Skip main navigation
Active
  • $615,000

    5786 N Delaware St, Indianapolis, IN 46220

    4beds
    3,622sqft
    : 
    $4,101/mo
    Get pre-qualified
    Residential, Single Family Residence
    Built in 1928
    7,405 Square Feet Lot
    $606,500 Zestimate®
    $170/sqft
    $-- HOA

    What's special

    Classic fireplaceManageable yardOriginal built-insScreened front porchPrivate rear patioAbundant natural lightSubstantial moldings
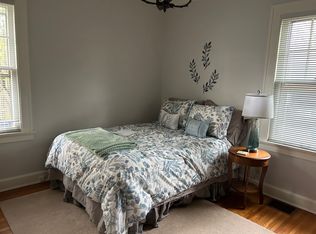
    Searching Meridian-Kessler for historic character without taking on the renovation project that so often comes with it? This 4-bedroom, 2-bath 1928 Arts & Crafts home delivers a rare combination of location, condition and value in one of Indianapolis' most sought-after neighborhoods. Thoughtfully updated while preserving what makes a Meridian-Kessler home special, the interior features refinished hardwood floors, original built-ins, substantial moldings, a classic fireplace and abundant natural light. The renovated kitchen pairs beautifully with the home's original architecture, while both full bathrooms have been stylishly updated. The floor plan offers something increasingly difficult to find: flexibility. A main-level bedroom and full bath create options for guests, multigenerational living or a private workspace. The spacious living room flows to a formal dining room with French doors opening to a private porch, while additional space off the kitchen works easily as an office, pantry or everyday drop zone. Upstairs are three additional bedrooms and the second full bath. And then there is the outdoor living. Start the morning on the screened front porch, gather around the private rear patio for dinner, and enjoy a manageable yard without giving up the established neighborhood setting buyers come to Meridian-Kessler to find. The waterproofed full basement offers exceptional storage and future possibilities, complemented by accessible attic storage. If your Meridian-Kessler search has felt like a choice between location, character and condition, this is the house that asks a different question: Why choose?
    3 hours
    491
    33

    Zillow last checked:

    Listing updated:

    Listed by:

    Deborah Argenta 317-695-5764,

    Keller Williams Indpls Metro N

    Source: MIBOR as distributed by MLS GRID,MLS#: 22123394MLS Logo

      Facts & features

      Interior

      Bedrooms & bathrooms
      • Bedrooms: 4
      • Bathrooms: 2
      • Full bathrooms: 2
      • Main level bathrooms: 1
      • Main level bedrooms: 1
      Bedroom 2
      • Level: Upper
      • Area: 100 Square Feet
      • Dimensions: 10x10
      Bedroom 3
      • Level: Upper
      • Area: 100 Square Feet
      • Dimensions: 10x10
      Bedroom 4
      • Level: Main
      • Area: 132 Square Feet
      • Dimensions: 11x12
      Other
      • Level: Upper
      • Area: 144 Square Feet
      • Dimensions: 12x12
      Dining room
      • Level: Main
      • Area: 120 Square Feet
      • Dimensions: 12x10
      Kitchen
      • Level: Main
      • Area: 144 Square Feet
      • Dimensions: 12x12
      Living room
      • Level: Main
      • Area: 242 Square Feet
      • Dimensions: 22x11
      Office
      • Level: Main
      • Area: 40 Square Feet
      • Dimensions: 5x8
      Heating
      • Forced Air, Natural Gas
      Cooling
      • Central Air
      Appliances
      • Included: Dishwasher, Gas Water Heater, MicroHood, Gas Oven, Refrigerator
      • Laundry: In Basement
      Features
      • Double Vanity, Built-in Features, Ceiling Fan(s), High Speed Internet
      • Basement: Full
      • Number of fireplaces: 1
      • Fireplace features: Family Room, Wood Burning
      Interior area
      • Total structure area: 3,622
      • Total interior livable area: 3,622 sqft
      • Finished area below ground: 0

      Property

      Parking
      • Total spaces: 1
      • Parking features: Detached
      • Garage spaces: 1
      Features
      • Levels: Two
      • Stories: 2
      • Patio & porch: Glass Enclosed
      • Exterior features: Other
      Lot
      • Size: 7,405 Square Feet
      • Features: Corner Lot, Sidewalks, Mature Trees
      Details
      • Parcel number: 490601234028000801
      • Special conditions: Sales Disclosure Supplements
      • Horse amenities: None

      Construction

      Type & style
      • Home type: SingleFamily
      • Architectural style: Craftsman
      • Property subtype: Residential, Single Family Residence
      Materials
      • Brick
      • Foundation: Block
      Condition
      • Updated/Remodeled
      • New construction: No
      • Year built: 1928

      Utilities & green energy

      • Electric: 100 Amp Service
      • Water: Public
      • Utilities for property: Electricity Connected, Sewer Connected, Water Connected

      Community & HOA

      Community
      • Subdivision: Northrup
      HOA
      • Has HOA: No
      Location
      • Region: Indianapolis

      Financial & listing details

      • Price per square foot: $170/sqft
      • Tax assessed value: $496,900
      • Annual tax amount: $5,784
      • Date on market: 8/31/2026
      • Cumulative days on market: 1 day
      • Electric utility on property: Yes

        Estimated market value

        $606,500

        $576,000 - $637,000

        $3,044/mo

        Price history

        DateEventPrice
        8/31/2026Listed for sale$615,000-8.1%$170/sqft
        Source: MIBOR as distributed by MLS GRID #22123394 Report a problem
        10/10/2025Listing removed$2,800$1/sqft
        Source: Zillow Rentals Report a problem
        10/4/2025Listing removed$669,000$185/sqft
        Source: MIBOR as distributed by MLS GRID #22045420 Report a problem
        9/19/2025Listed for rent$2,800$1/sqft
        Source: Zillow Rentals Report a problem
        9/11/2025Price change$669,000-1.5%$185/sqft
        Source: MIBOR as distributed by MLS GRID #22045420 Report a problem
        8/8/2025Price change$679,000-2.9%$187/sqft
        Source: MIBOR as distributed by MLS GRID #22045420 Report a problem
        7/25/2025Price change$699,000-1.4%$193/sqft
        Source: MIBOR as distributed by MLS GRID #22045420 Report a problem
        7/11/2025Price change$709,000-2.2%$196/sqft
        Source: MIBOR as distributed by MLS GRID #22045420 Report a problem
        6/23/2025Listed for sale$725,000+59.3%$200/sqft
        Source: MIBOR as distributed by MLS GRID #22045420 Report a problem
        8/25/2023Sold$455,000-6.2%$126/sqft
        Source: MIBOR as distributed by MLS GRID #21922542 Report a problem
        7/28/2023Pending sale$485,000$134/sqft
        Source: MIBOR as distributed by MLS GRID #21922542 Report a problem
        6/24/2023Price change$485,000-2.4%$134/sqft
        Source: MIBOR as distributed by MLS GRID #21922542 Report a problem
        6/4/2023Price change$497,000-5.3%$137/sqft
        Source: MIBOR as distributed by MLS GRID #21922542 Report a problem
        5/26/2023Listed for sale$525,000$145/sqft
        Source: MIBOR as distributed by MLS GRID #21922542 Report a problem

        Public tax history

        YearProperty taxesTax assessment
        2025$5,224 -2.7%$496,900 +14.8%
        2024$5,370 -4.2%$432,700 -3.4%
        2023$5,608 +17.7%$447,800 -3.2%
        2022$4,765 +5.6%$462,800 +14.4%
        2021$4,513 -2.1%$404,700 +5.9%
        2020$4,612 +0.7%$382,100
        2019$4,580 +16.7%$382,100 +1.7%
        2018$3,924 -2%$375,800 +3.3%
        2017$4,004 -6.9%$363,700 -3%
        2016$4,302 +5.4%$374,800
        2014$4,082 +11.7%$374,800 +2.5%
        2013$3,653 $365,800 +4.3%
        2012$3,653 $350,700 +10.1%
        2011-- $318,500
        2010$3,318 -2.3%$318,500
        2009$3,396 $318,500 +1.5%
        2007-- $313,900 +0.3%
        2006-- $312,900 +38.1%
        2005-- $226,500
        2004-- $226,500
        2003-- $226,500 +279.4%
        2002-- $59,700 +200%
        2001-- $19,900
        2000-- $19,900
        Find assessor info on the county website

        Monthly payment

        Est. payment

        Payment breakdown

        Explore the cost of this home by adjusting the details. Changes won't be saved.
        All calculations are estimates and provided by Zillow, Inc. for informational purposes only. Actual amounts may vary.
        HOA fees may include property taxes on listings classified as Co-Ops. Contact the listing agent and/or owner for fee details.
        See how much you could borrow to make a competitive offer.

        Climate risks

        Neighborhood: Meridian Kessler

        Getting around

        52 / 100
        Somewhat Walkable
        36 / 100
        Some Transit
        54 / 100
        Bikeable

        Nearby schools

        GreatSchools rating
        Schools provided by the listing agent
        • Elementary: James Whitcomb Riley School 43
        • High: Shortridge High School

        Source: MIBOR as distributed by MLS GRID. This data may not be complete. We recommend contacting the local school district to confirm school assignments for this home.

        A local agent can set up tours, give advice and negotiate with sellers.

        Browse local experts