Stunning English Tudor in sought-after Meridian Kessler with incredible corner lot location surrounded by other striking homes. The intricate architecture & brick work is able to be appreciated and showcased with the corner lot setting. This also allows for ample parking for guests. Charming covered recessed front porch with attractive arched wood door w/ stained glass window beckons you into the breathtaking entry showcasing the wrought iron railing staircase with hardwood. Large living room with abundant gorgeous built-in shelving surrounding fireplace and on side wall. Lovely French Doors between living room & family room. Family room has mounted TV and great view of backyard from the beautifully crafted diamond patterned windows. The dining room has built-in china cabinet and adjacent to kitchen for ease of entertaining. Updated kitchen has center island, stainless appliances, coffee bar area, and pantry. Delightful breakfast room open to kitchen. Elegant primary suite upstairs: bedroom has 2 closets; expansive bath has large walk-in shower; and then an additional walk-in closet. The other 2 bedrooms upstairs are very spacious and have access to a central hallway bath. Finished basement has huge rec room w/ fireplace, half bath, and another finished room that can be a 4th bedroom. Additionally, basement has great storage and workshop/craft area in utility area. Fenced backyard has large open patio, lots of play area or gardening projects, and leads to 2 car garage that has gated driveway. You will love all the artisanal features of this home and the amazing convenience this home and location offer.
Active
$850,000
5785 N Delaware St, Indianapolis, IN 46220
4beds
3,412sqft
Residential, Single Family Residence
Built in 1929
7,840 Square Feet Lot
$-- Zestimate®
$249/sqft
$-- HOA
What's special
Ample parking for guestsIncredible corner lot location
- 20 hours
- 731
- 91
Zillow last checked:
Listing updated:
Listed by:
Michael Mills Sold@TheMillsTeam.com,
F.C. Tucker Company
Source: MIBOR as distributed by MLS GRID,MLS#: 22131612
Facts & features
Interior
Bedrooms & bathrooms
- Bedrooms: 4
- Bathrooms: 4
- Full bathrooms: 2
- 1/2 bathrooms: 2
- Main level bathrooms: 1
Primary bedroom
- Level: Upper
- Area: 286 Square Feet
- Dimensions: 22x13
Bedroom 2
- Level: Upper
- Area: 143 Square Feet
- Dimensions: 13x11
Bedroom 3
- Level: Upper
- Area: 143 Square Feet
- Dimensions: 13x11
Bedroom 4
- Level: Basement
- Area: 132 Square Feet
- Dimensions: 12x11
Breakfast room
- Features: Tile-Ceramic
- Level: Main
- Area: 60 Square Feet
- Dimensions: 10x6
Dining room
- Level: Main
- Area: 169 Square Feet
- Dimensions: 13x13
Family room
- Level: Main
- Area: 224 Square Feet
- Dimensions: 16x14
Kitchen
- Features: Tile-Ceramic
- Level: Main
- Area: 143 Square Feet
- Dimensions: 13x11
Living room
- Level: Main
- Area: 325 Square Feet
- Dimensions: 25x13
Play room
- Level: Basement
- Area: 312 Square Feet
- Dimensions: 24x13
Heating
- Forced Air, Natural Gas
Cooling
- Central Air
Appliances
- Included: Dishwasher, Dryer, Disposal, Microwave, Electric Oven, Refrigerator, Tankless Water Heater, Washer
- Laundry: In Basement
Features
- Breakfast Bar, Built-in Features, Kitchen Island, Entrance Foyer, Ceiling Fan(s), Pantry, Walk-In Closet(s)
- Basement: Finished
- Number of fireplaces: 2
- Fireplace features: Basement, Gas Log, Living Room, Masonry, Recreation Room, Wood Burning
Interior area
- Total structure area: 3,412
- Total interior livable area: 3,412 sqft
- Finished area below ground: 936
Property
Parking
- Total spaces: 2
- Parking features: Detached
- Garage spaces: 2
Features
- Levels: Two
- Stories: 2
- Patio & porch: Covered, Patio
- Fencing: Fenced,Full
- Has view: Yes
- View description: Trees/Woods
Lot
- Size: 7,840 Square Feet
- Features: Corner Lot, Sidewalks, Mature Trees
Details
- Parcel number: 490601234037000801
- Horse amenities: None
Construction
Type & style
- Home type: SingleFamily
- Architectural style: Tudor
- Property subtype: Residential, Single Family Residence
Materials
- Brick, Stucco, Wood Siding
- Foundation: Block
Condition
- New construction: No
- Year built: 1929
Utilities & green energy
- Water: Public
Community & HOA
Community
- Security: Smoke Detector(s)
- Subdivision: Northup
HOA
- Has HOA: No
Location
- Region: Indianapolis
Financial & listing details
- Price per square foot: $249/sqft
- Tax assessed value: $816,900
- Annual tax amount: $9,702
- Date on market: 10/16/2026
- Cumulative days on market: 2 days
Estimated market value
Not available
Estimated sales range
Not available
Not available
Price history
| Date | Event | Price |
|---|---|---|
| 10/16/2026 | Listed for sale | $850,000+3.7%$249/sqft |
Source:  MIBOR as distributed by MLS GRID #22131612 Report a problem MIBOR as distributed by MLS GRID #22131612 Report a problem | ||
| 11/2/2023 | Sold | $820,000+4.5%$240/sqft |
Source: MIBOR as distributed by MLS GRID #21940382 Report a problem | ||
| 9/12/2023 | Pending sale | $785,000$230/sqft |
Source: MIBOR as distributed by MLS GRID #21940382 Report a problem | ||
| 9/7/2023 | Listed for sale | $785,000+70.7%$230/sqft |
Source: MIBOR as distributed by MLS GRID #21940382 Report a problem | ||
| 6/9/2011 | Sold | $460,000-7.8%$135/sqft |
Source: Public Record Report a problem | ||
| 10/2/2010 | Listed for sale | $499,000$146/sqft |
Source: RE/MAX Ability Plus #21050546 Report a problem | ||
Public tax history
| Year | Property taxes | Tax assessment |
|---|---|---|
| 2025 | $8,827 +12.8% | $816,900 +13.1% |
| 2024 | $7,823 -7% | $722,600 +11.5% |
| 2023 | $8,410 +18.7% | $648,300 -5.9% |
| 2022 | $7,086 +5.9% | $689,300 +15.1% |
| 2021 | $6,690 -6.1% | $599,000 +6.3% |
| 2020 | $7,120 +0.8% | $563,500 -3.9% |
| 2019 | $7,067 +17.4% | $586,200 +1.8% |
| 2018 | $6,017 +8.9% | $575,900 +3.2% |
| 2017 | $5,527 -4% | $557,800 +7.3% |
| 2016 | $5,756 +6% | $520,000 +4.5% |
| 2014 | $5,432 +12.9% | $497,800 +2.6% |
| 2013 | $4,813 | $485,300 +4.3% |
| 2012 | $4,813 | $465,400 +19.3% |
| 2011 | -- | $390,200 |
| 2010 | $4,059 -2.2% | $390,200 |
| 2009 | $4,150 | $390,200 +1.6% |
| 2007 | -- | $384,200 -6.5% |
| 2006 | -- | $410,900 +40.4% |
| 2005 | -- | $292,600 |
| 2004 | -- | $292,600 |
| 2003 | -- | $292,600 +327.8% |
| 2002 | -- | $68,400 +200% |
| 2001 | -- | $22,800 |
| 2000 | -- | $22,800 |
Find assessor info on the county website
Monthly payment
Est. payment
Payment breakdown
Explore the cost of this home by adjusting the details. Changes won't be saved.Climate risks
Neighborhood: Meridian Kessler
- $618,3003 bd2 ba2.7k sqft5779 N Delaware St, Indianapolis, IN 46220Off Market

- $933,9004 bd4 ba3.9k sqft5801 N Delaware St, Indianapolis, IN 46220Off Market
- $526,6003 bd-- ba1.5k sqft5775 N Delaware St, Indianapolis, IN 46220Off Market
- $875,4004 bd3 ba2.2k sqft5780 N Washington Blvd, Indianapolis, IN 46220Off Market
Similar homes
- $699,9004 bd4 ba3k sqft5527 N Pennsylvania St, Indianapolis, IN 46220Active
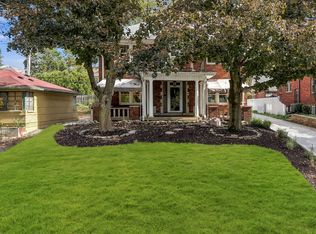 MLS ID #22089928, Kristi Gaynor, F.C. Tucker Company. MIBOR as distributed by MLS GRID
 - $829,9004 bd4 ba3.3k sqft22 W 54th St, Indianapolis, IN 46208Active
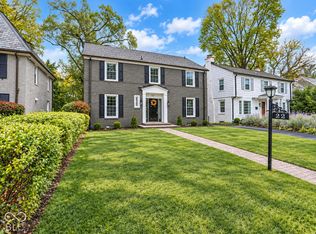 MLS ID #22131639, Brian Wayman, CENTURY 21 Scheetz. MIBOR as distributed by MLS GRID
 - $619,9003 bd3 ba2.9k sqft5560 Broadway St, Indianapolis, IN 46220Active
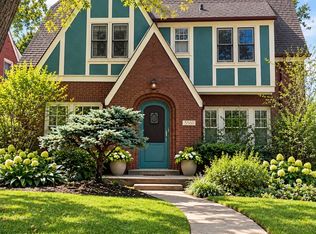 MLS ID #22128209, Kimsley Farrar, CENTURY 21 Scheetz. MIBOR as distributed by MLS GRID
 - $874,9004 bd4 ba3.2k sqft6167 Guilford Ave, Indianapolis, IN 46220Active
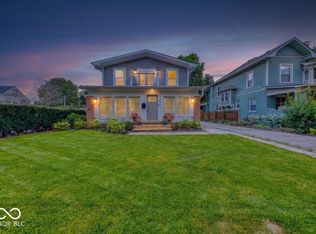 MLS ID #22100341, Terry Bowdell, Keller Williams Indpls Metro N. MIBOR as distributed by MLS GRID
