Skip main navigation
Sold for $340,000
  • $340,000

    5786 Spotted Harrier Way, Lithia, FL 33547

    3beds
    1,774sqft
    Townhouse
    Built in 2022
    2,764 Square Feet Lot
    $342,500 Zestimate®
    $192/sqft
    $2,598 Estimated rent

    Home value

    $342,500

    $325,000 - $360,000

    $2,598/mo

    Zestimate® history
    Loading
    Loading...

    Owner options

    List your home for rent

    $2,598/mo

    Rent Zestimate®

    Find your next renter with Zillow Rental Manager. Plus, with online applications, you can quickly screen prospective tenants – for free.

    Learn more

    $2,598/mo

    Rent Zestimate®

    Refinance and save

    $2,683/mo

    Est. payment

    Refinancing to a lower rate could help reduce your monthly payments and save thousands over the life of the loan.

    See today's rates

    $2,683/mo

    Est. payment

    Explore your selling options

    Work with a Zillow partner agent

    Leverage their expertise and Zillow's premium Showcase listings to get your home seen by more buyers.

    Get started

    List with your own agent

    Get your home in front of millions of buyers by listing it on Zillow.

    Learn how to do it

    Sell it yourself

    Take full control of how buyers see your home on Zillow by listing For Sale by Owner (FSBO).

    List your home

    What's special

    Large center prep islandSizable loftSplit-bedroom layoutQuartz countertopsEn-suite bathCovered and screened lanaiOpen floorplan
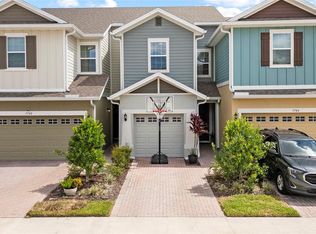
    Virtually Staged. This beautifully designed end-unit townhome in Fishhawk Ranch West, offers 3 bedrooms, 2.5 bathrooms, and a 2-car attached garage with 1,774 sq. ft. of living space. Inside, you’ll find an open floorplan filled with natural light and stylish ceramic tile flooring throughout the main level. The first floor features a welcoming foyer, with the kitchen and dining area to one side and the spacious living room with a powder room to the other. The kitchen is a true highlight, showcasing stainless steel appliances, light-toned quartz countertops, upgraded 42" gray cabinets with crown molding, and a large center prep island overlooking the dining area. Sliding glass doors lead out to the covered and screened lanai, perfect for enjoying Florida’s year-round weather. Upstairs, a split-bedroom layout ensures privacy and comfort. The primary suite includes a tray ceiling, oversized walk-in closet, and a luxurious en-suite bath with a glass-enclosed shower, dual vanities, and private water closet. A sizable loft sits at the center of the second floor perfect for a home office, media or play room, while two additional bedrooms, a full bathroom with shower/tub combo, and a laundry closet with washer and dryer complete the level. Fishhawk residents enjoy access to multiple community pools, recreation centers, fitness facilities, trails, and parks—all just minutes from shopping, dining, grocery stores, and top-rated schools. Plus, complete lawn maintenance is included with the HOA, giving you more time to enjoy everything this community has to offer.

    Zillow last checked:

    Listing updated:

    Listing Provided by:

    Leah Johnson 410-852-9922,

    EATON REALTY 813-672-8022

    Bought with:

    Le- Brantley James, 3461369

    ALIGN RIGHT REALTY RIVERVIEW

    Source: Stellar MLS,MLS#: TB8424562MLS LogoOriginating MLS: Suncoast Tampa

    Facts & features

    Interior

    Bedrooms & bathrooms
    • Bedrooms: 3
    • Bathrooms: 3
    • Full bathrooms: 2
    • 1/2 bathrooms: 1
    Primary bedroom
    • Features: Ceiling Fan(s), Dual Sinks, En Suite Bathroom, Shower No Tub, Stone Counters, Water Closet/Priv Toilet, Walk-In Closet(s)
    • Level: Second
    • Area: 165 Square Feet
    • Dimensions: 11x15
    Bedroom 2
    • Features: Ceiling Fan(s), Built-in Closet
    • Level: Second
    • Area: 100 Square Feet
    • Dimensions: 10x10
    Bedroom 3
    • Features: Ceiling Fan(s), Built-in Closet
    • Level: Second
    • Area: 100 Square Feet
    • Dimensions: 10x10
    Dinette
    • Level: First
    • Area: 130 Square Feet
    • Dimensions: 10x13
    Kitchen
    • Features: Breakfast Bar, Pantry, Kitchen Island, Stone Counters
    • Level: First
    • Area: 130 Square Feet
    • Dimensions: 10x13
    Living room
    • Features: Ceiling Fan(s), Storage Closet
    • Level: First
    • Area: 240 Square Feet
    • Dimensions: 16x15
    Loft
    • Features: Ceiling Fan(s)
    • Level: Second
    • Area: 140 Square Feet
    • Dimensions: 14x10
    Heating
    • Central
    Cooling
    • Central Air
    Appliances
    • Included: Dishwasher, Disposal, Dryer, Electric Water Heater, Microwave, Range, Refrigerator, Washer
    • Laundry: Laundry Closet, Upper Level
    Features
    • Ceiling Fan(s), Eating Space In Kitchen, Open Floorplan, PrimaryBedroom Upstairs, Split Bedroom, Stone Counters, Thermostat, Walk-In Closet(s)
    • Flooring: Carpet, Ceramic Tile
    • Doors: Sliding Doors
    • Windows: Blinds
    • Has fireplace: No
    • Common walls with other units/homes: End Unit
    Interior area
    • Total structure area: 2,258
    • Total interior livable area: 1,774 sqft

    Property

    Parking
    • Total spaces: 2
    • Parking features: Driveway, Garage Door Opener
    • Attached garage spaces: 2
    • Has uncovered spaces: Yes
    Features
    • Levels: Two
    • Stories: 2
    • Patio & porch: Covered, Rear Porch, Screened
    • Exterior features: Irrigation System, Lighting, Sidewalk
    Lot
    • Size: 2,764 sqft
    • Residential vegetation: Mature Landscaping
    Details
    • Parcel number: U243020C0K00000000042.0
    • Zoning: PD
    • Special conditions: None

    Construction

    Type & style
    • Home type: Townhouse
    • Architectural style: Contemporary
    • Property subtype: Townhouse
    Materials
    • Block, Stucco, Wood Frame
    • Foundation: Slab
    • Roof: Shingle
    Condition
    • New construction: No
    • Year built: 2022

    Utilities & green energy

    • Sewer: Public Sewer
    • Water: Public
    • Utilities for property: BB/HS Internet Available, Cable Available, Electricity Connected, Natural Gas Connected, Sewer Connected, Street Lights, Water Connected

    Community & neighborhood

    Security
    • Security features: Smoke Detector(s)
    Community
    • Community features: Clubhouse, Deed Restrictions, Dog Park, Fitness Center, Park, Playground, Pool, Sidewalks
    Location
    • Region: Lithia
    • Subdivision: FISHHAWK RANCH WEST TWNHMS

    HOA & financial

    HOA
    • Has HOA: Yes
    • HOA fee: $350 monthly
    • Amenities included: Basketball Court, Clubhouse, Fitness Center, Park, Playground, Pool, Recreation Facilities, Trail(s)
    • Services included: Community Pool, Recreational Facilities
    • Association name: Sandpiper Crest HOA
    • Association phone: 813-515-5933
    • Second association name: Fishhawk Ranch HOA
    Other fees
    • Pet fee: $0 monthly
    Other financial information
    • Total actual rent: 0

    Other

    Other facts
    • Listing terms: Cash,Conventional,FHA,VA Loan
    • Ownership: Fee Simple
    • Road surface type: Asphalt, Paved

    Price history

    DateEventPrice
    7/2/2026Sold$340,000-2.6%$192/sqft
    Source: Stellar MLS #TB8424562 Report a problem
    6/24/2026Pending sale$349,000$197/sqft
    Source: Stellar MLS #TB8424562 Report a problem
    2/3/2026Price change$349,000-0.3%$197/sqft
    Source: Stellar MLS #TB8424562 Report a problem
    9/23/2025Price change$350,000-1.4%$197/sqft
    Source: Stellar MLS #TB8424562 Report a problem
    9/8/2025Listed for sale$355,000$200/sqft
    Source: Stellar MLS #TB8424562 Report a problem
    3/27/2025Sold$355,000-1.4%$200/sqft
    Source: Stellar MLS #TB8353541 Report a problem
    3/7/2025Pending sale$359,900$203/sqft
    Source: Stellar MLS #TB8353541 Report a problem
    3/6/2025Listing removed$2,500$1/sqft
    Source: Stellar MLS #TB8335281 Report a problem
    2/27/2025Listed for sale$359,900$203/sqft
    Source: Stellar MLS #TB8353541 Report a problem
    11/27/2022Listed for rent$2,500$1/sqft
    Source: Zillow Rental Network_1 #T3415115 Report a problem

    Public tax history

    YearProperty taxesTax assessment
    2025$7,725 +1.6%$284,283 -3.3%
    2024$7,602 -1.5%$294,073 +3.5%
    2023$7,716 +216.5%$284,214 +1029%
    2022$2,438 +2.6%$25,173
    2021$2,377 +1.3%$25,173
    2020$2,345 $25,173

    Find assessor info on the county website

    Neighborhood: Fishhawk Ranch

    Nearby schools

    GreatSchools rating
    Schools provided by the listing agent
    • Elementary: Stowers Elementary
    • Middle: Barrington Middle
    • High: Newsome-HB

    Source: Stellar MLS. This data may not be complete. We recommend contacting the local school district to confirm school assignments for this home.

    Get a cash offer in 3 minutes
    Find out how much your home could sell for in as little as 3 minutes with a no-obligation cash offer.
    Estimated market value
    $342,500
    Get a cash offer in 3 minutes
    Find out how much your home could sell for in as little as 3 minutes with a no-obligation cash offer.
    Estimated market value
    $342,500