Skip main navigation
Sold for $338,000
  • $338,000

    5808 Spotted Harrier Way, Lithia, FL 33547

    3beds
    1,702sqft
    Townhouse
    Built in 2022
    2,084 Square Feet Lot
    $324,300 Zestimate®
    $199/sqft
    $2,574 Estimated rent

    Home value

    $324,300

    $308,000 - $341,000

    $2,574/mo

    Zestimate® history
    Loading
    Loading...

    Owner options

    List your home for rent

    $2,574/mo

    Rent Zestimate®

    Find your next renter with Zillow Rental Manager. Plus, with online applications, you can quickly screen prospective tenants – for free.

    Learn more

    $2,574/mo

    Rent Zestimate®

    Refinance and save

    $2,593/mo

    Est. payment

    Refinancing to a lower rate could help reduce your monthly payments and save thousands over the life of the loan.

    See today's rates

    $2,593/mo

    Est. payment

    Explore your selling options

    Work with a Zillow partner agent

    Leverage their expertise and Zillow's premium Showcase listings to get your home seen by more buyers.

    Get started

    List with your own agent

    Get your home in front of millions of buyers by listing it on Zillow.

    Learn how to do it

    Sell it yourself

    Take full control of how buyers see your home on Zillow by listing For Sale by Owner (FSBO).

    List your home

    What's special

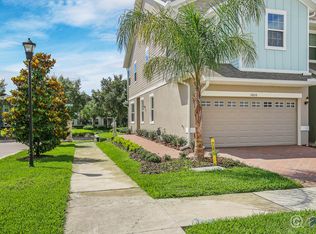
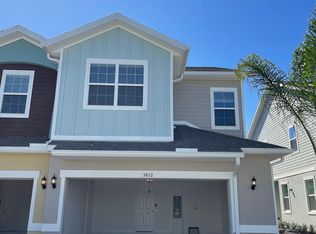
    Welcome to your dream home in the highly sought-after FishHawk Ranch West community! This beautiful 3-bedroom, 2.5-bath townhouse is a true gem, boasting an array of upgrades and a well-thought-out design that perfectly blends comfort and style. As you step inside, you'll be greeted by an inviting open-concept living space adorned with elegant tile flooring throughout the main level. The kitchen is a chef's delight, featuring a spacious island with ample storage, elegant quartz countertops, and updated light fixtures. A charming pantry and modern appliances add to the convenience of this space. The kitchen seamlessly flows into the dining and living areas, creating a perfect setting for entertaining. One of the highlights of this home is the screened-in lanai, accessible through a two-door glass slider from both the kitchen and the master bedroom. Enjoy your morning coffee or evening relaxation with serene tree-lined views that provide a sense of tranquility and privacy. The main level also includes a convenient half bath for guests and a drop zone off the garage enterence, ensuring comfort and functionality. Ascend the luxury vinyl plank-covered stairs to discover the spacious primary bedroom, a true retreat with tree views, a large walk-in closet, and an en-suite bathroom. The primary bath features dual vanity sinks with quartz countertops and an enclosed tiled shower with glass doors, offering a spa-like experience. The second and third bedrooms share a full bathroom with a tub-shower combo, making it perfect for family or guests. The second level is entirely floored with luxury vinyl plank, adding to the home’s stylish appeal. A large laundry room, conveniently located next to the master bedroom, includes a new washer and dryer with smart technology, adding to the home's practical features. Ceiling fans in every room and updated fixtures throughout the home add to its charm and appeal. This townhouse also includes an attached two-car garage and a tankless water heater for added efficiency. The unbeatable location within FishHawk Ranch West offers great walkability to grocery stores, retail shops, and offices. Enjoy the community's fantastic amenities, including two pools, two dog parks, multiple playgrounds, a lakehouse with onsite management, a game room with pool tables, ping pong, and foosball, and a gym with stunning lake views. Walking trails and quick access to I-75 ensure that you're never far from the action in Tampa.

    Zillow last checked:

    Listing updated:

    Listing Provided by:

    Lindsey Brudi 260-413-8295,

    COLDWELL BANKER REALTY 941-739-6777

    Bought with:

    Lindsey Brudi, 3520765

    COLDWELL BANKER REALTY

    Source: Stellar MLS,MLS#: A4617113MLS LogoOriginating MLS: Sarasota - Manatee

    Facts & features

    Interior

    Bedrooms & bathrooms
    • Bedrooms: 3
    • Bathrooms: 3
    • Full bathrooms: 2
    • 1/2 bathrooms: 1
    Primary bedroom
    • Features: Walk-In Closet(s)
    • Level: Second
    • Dimensions: 19.6x16.1
    Bedroom 2
    • Features: Built-in Closet
    • Level: Second
    • Dimensions: 11.6x13.8
    Bedroom 3
    • Features: Built-in Closet
    • Level: Second
    • Dimensions: 12.1x16
    Primary bathroom
    • Level: Second
    • Dimensions: 12.1x13
    Bathroom 1
    • Level: First
    Bathroom 3
    • Level: Second
    Balcony porch lanai
    • Level: First
    • Dimensions: 9.1x7.2
    Dining room
    • Level: First
    • Dimensions: 10.4x13
    Kitchen
    • Level: First
    • Dimensions: 9.1x13
    Laundry
    • Level: Second
    • Dimensions: 8.9x7.4
    Living room
    • Level: First
    • Dimensions: 19.6x11.7
    Heating
    • Central
    Cooling
    • Central Air
    Appliances
    • Included: Dishwasher, Disposal, Dryer, Microwave, Range, Refrigerator, Tankless Water Heater, Washer
    • Laundry: Laundry Room
    Features
    • Ceiling Fan(s), Eating Space In Kitchen, High Ceilings, Open Floorplan, PrimaryBedroom Upstairs, Stone Counters, Thermostat, Tray Ceiling(s), Walk-In Closet(s)
    • Flooring: Ceramic Tile, Luxury Vinyl, Tile
    • Doors: Sliding Doors
    • Windows: Window Treatments
    • Has fireplace: No
    Interior area
    • Total structure area: 2,203
    • Total interior livable area: 1,702 sqft

    Property

    Parking
    • Total spaces: 2
    • Parking features: Garage - Attached
    • Attached garage spaces: 2
    Features
    • Levels: Two
    • Stories: 2
    • Patio & porch: Covered, Rear Porch, Screened
    • Exterior features: Irrigation System, Lighting, Rain Gutters, Sidewalk
    Lot
    • Size: 2,084 sqft
    Details
    • Parcel number: U243020C0K00000000040.0
    • Zoning: PD
    • Special conditions: None

    Construction

    Type & style
    • Home type: Townhouse
    • Property subtype: Townhouse
    Materials
    • Block
    • Foundation: Slab
    • Roof: Shingle
    Condition
    • New construction: No
    • Year built: 2022
    Details
    • Builder model: Washington
    • Builder name: Park Square Homes

    Utilities & green energy

    • Sewer: Public Sewer
    • Water: Public
    • Utilities for property: Cable Available, Electricity Connected, Natural Gas Connected, Sewer Connected, Street Lights, Water Connected

    Community & neighborhood

    Community
    • Community features: Clubhouse, Community Mailbox, Deed Restrictions, Dog Park, Fitness Center, Golf Carts OK, Park, Playground, Pool, Sidewalks
    Location
    • Region: Lithia
    • Subdivision: FISHHAWK RANCH WEST TWNHMS

    HOA & financial

    HOA
    • Has HOA: Yes
    • HOA fee: $277 monthly
    • Amenities included: Basketball Court, Clubhouse, Fitness Center, Park, Playground, Pool, Security, Trail(s)
    • Services included: Community Pool, Maintenance Structure, Maintenance Grounds, Manager, Pool Maintenance, Recreational Facilities, Security
    • Association name: Patti
    • Association phone: 813-515-5933
    • Second association name: Fishhawk West
    Other fees
    • Pet fee: $0 monthly
    Other financial information
    • Total actual rent: 0

    Other

    Other facts
    • Listing terms: Cash,Conventional,FHA,VA Loan
    • Ownership: Fee Simple
    • Road surface type: Paved

    Price history

    DateEventPrice
    9/6/2024Sold$338,000-3.4%$199/sqft
    Source: Stellar MLS #A4617113 Report a problem
    7/27/2024Pending sale$350,000$206/sqft
    Source: Stellar MLS #A4617113 Report a problem
    7/18/2024Listed for sale$350,000+22.8%$206/sqft
    Source: Stellar MLS #A4617113 Report a problem
    5/26/2022Sold$285,060$167/sqft
    Source: Public Record Report a problem

    Public tax history

    YearProperty taxesTax assessment
    2025$7,504 +13.5%$272,185 -2.5%
    2024$6,613 +2.6%$279,295 +3%
    2023$6,444 +113.7%$271,160 +977.2%
    2022$3,016 +26.9%$25,173
    2021$2,377 +1.3%$25,173
    2020$2,345 $25,173

    Find assessor info on the county website

    Neighborhood: Fishhawk Ranch

    Nearby schools

    GreatSchools rating
    Schools provided by the listing agent
    • Elementary: Stowers Elementary
    • Middle: Barrington Middle
    • High: Newsome-HB

    Source: Stellar MLS. This data may not be complete. We recommend contacting the local school district to confirm school assignments for this home.

    Get a cash offer in 3 minutes
    Find out how much your home could sell for in as little as 3 minutes with a no-obligation cash offer.
    Estimated market value
    $324,300
    Get a cash offer in 3 minutes
    Find out how much your home could sell for in as little as 3 minutes with a no-obligation cash offer.
    Estimated market value
    $324,300