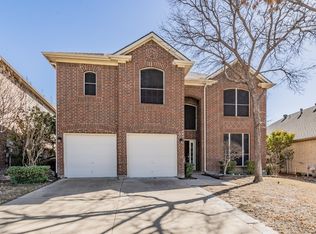
Sweeping views await you at this well-maintained home! You’re king of the hill in the oversized backyard with a huge patio for entertaining. Overlooking the 10th hole, Arnold Palmer’s final design will inspire you with incredible views of the golf-course! The home will welcome you with a charming covered front porch. You’ll appreciate the bright and open floor plan. The spacious living room is perfect for your everyday lifestyle with a cozy gas fireplace! Flow seamlessly into the open kitchen which boasts granite countertops, freshly painted cabinets, stainless steel appliances with a French door refrigerator, pantry, breakfast bar plus nook. A formal dining room provides a wonderful space for entertaining. Downstairs includes space for a private office or fifth bedroom, plus a convenient half bath. Want a game room or second living area? Bring you creativity to the spacious bonus room upstairs! The oversized primary suite features abundant natural light and a luxurious ensuite bath with separate his-and-her sinks, a jetted tub, tiled shower, and a generous walk-in closet. Secondary bedrooms are well-sized and include spacious walk-in closets. Tile flooring tidies-up the wet areas, while luxury vinyl plank flooring extends throughout the upstairs, dining, and living rooms. Enjoy year-round outdoor living with a covered sunroom and outdoor kitchen. Features a two-car garage with epoxy flooring and a new heating and cooling system as upgrades. Conveniently nestled near Highway 35 and Loop 820 with downtown Forth Worth approximately 20 minutes away and just minutes from Keller.
Sold
Price Unknown
5786 Walnut Creek Dr, Fort Worth, TX 76137
4beds
3,111sqft
Single Family Residence
Built in 2002
6,926 Square Feet Lot
$437,500 Zestimate®
$--/sqft
$3,134 Estimated rent
Home value
$437,500
$411,000 - $464,000
$3,134/mo
Zestimate® history
Owner options
List your home for rent
$3,134/mo
Rent Zestimate®
Find your next renter with Zillow Rental Manager. Plus, with online applications, you can quickly screen prospective tenants – for free.
$3,134/mo
Rent Zestimate®
Refinance and save
$333/mo
Est. payment
Refinancing to a lower rate could help reduce your monthly payments and save thousands over the life of the loan.
$333/mo
Est. payment
Explore your selling options
Work with a Zillow partner agent
Leverage their expertise and Zillow's premium Showcase listings to get your home seen by more buyers.
Get startedList with your own agent
Get your home in front of millions of buyers by listing it on Zillow.
Learn how to do itSell it yourself
Take full control of how buyers see your home on Zillow by listing For Sale by Owner (FSBO).
List your homeWhat's special
Cozy gas fireplaceOutdoor kitchenFreshly painted cabinetsCovered sunroomFormal dining roomSweeping viewsJetted tub
Zillow last checked:
Listing updated:
Listed by:
Rebekah Gilbert 0699931 817-354-7653,
Century 21 Mike Bowman, Inc. 817-354-7653
Bought with:
Melissa Tassin, 0664499
Veteran Realty Group
Source: NTREIS,MLS#: 21190549
Facts & features
Interior
Bedrooms & bathrooms
- Bedrooms: 4
- Bathrooms: 3
- Full bathrooms: 2
- 1/2 bathrooms: 1
Primary bedroom
- Level: Second
- Dimensions: 20 x 15
Bedroom
- Level: Second
- Dimensions: 12 x 10
Bedroom
- Level: Second
- Dimensions: 12 x 11
Dining room
- Level: First
- Dimensions: 12 x 12
Game room
- Level: Second
- Dimensions: 17 x 16
Kitchen
- Level: First
- Dimensions: 13 x 12
Living room
- Level: First
- Dimensions: 21 x 16
Office
- Level: First
- Dimensions: 13 x 10
Utility room
- Features: Utility Sink
- Level: First
- Dimensions: 9 x 6
Heating
- Central, Natural Gas, Zoned
Cooling
- Central Air, Ceiling Fan(s), Electric, Zoned
Appliances
- Included: Dishwasher, Electric Cooktop, Electric Oven, Disposal, Microwave
Features
- Decorative/Designer Lighting Fixtures, High Speed Internet, Cable TV
- Windows: Window Coverings
- Has basement: No
- Number of fireplaces: 1
- Fireplace features: Gas Starter, Wood Burning
Interior area
- Total interior livable area: 3,111 sqft
Property
Parking
- Total spaces: 2
- Parking features: Garage, Garage Door Opener
- Attached garage spaces: 2
Features
- Levels: Two
- Stories: 2
- Patio & porch: Patio, Covered
- Pool features: None
- Fencing: Metal
Lot
- Size: 6,926 Square Feet
- Features: Interior Lot, Landscaped, On Golf Course, Subdivision, Few Trees
Details
- Parcel number: 07525613
Construction
Type & style
- Home type: SingleFamily
- Architectural style: Traditional,Detached
- Property subtype: Single Family Residence
Materials
- Brick
- Foundation: Slab
- Roof: Composition
Condition
- Year built: 2002
Utilities & green energy
- Sewer: Public Sewer
- Water: Public
- Utilities for property: Sewer Available, Underground Utilities, Water Available, Cable Available
Community & HOA
Community
- Security: Smoke Detector(s)
- Subdivision: The Hills At Fossil Creek
HOA
- Has HOA: Yes
- Services included: All Facilities, Association Management
- HOA fee: $333 annually
- HOA name: Associa- Principal Management Group Of North Texas
- HOA phone: 214-368-4030
Location
- Region: Fort Worth
Financial & listing details
- Tax assessed value: $472,702
- Annual tax amount: $8,656
- Date on market: 2/26/2026
- Cumulative days on market: 96 days
- Listing terms: Cash,Conventional,FHA,VA Loan
Price history
| Date | Event | Price |
|---|---|---|
| 7/2/2026 | Sold | -- |
Source: NTREIS #21190549 Report a problem | ||
| 6/29/2026 | Pending sale | $475,000$153/sqft |
Source: NTREIS #21190549 Report a problem | ||
| 6/3/2026 | Contingent | $475,000$153/sqft |
Source: NTREIS #21190549 Report a problem | ||
| 5/6/2026 | Price change | $475,000-5%$153/sqft |
Source: NTREIS #21190549 Report a problem | ||
| 2/26/2026 | Listed for sale | $499,900+0.6%$161/sqft |
Source: NTREIS #21190549 Report a problem | ||
| 10/1/2025 | Listing removed | $497,000$160/sqft |
Source: NTREIS #20920689 Report a problem | ||
| 7/31/2025 | Price change | $497,000-0.6%$160/sqft |
Source: NTREIS #20920689 Report a problem | ||
| 6/19/2025 | Price change | $500,000-4.8%$161/sqft |
Source: NTREIS #20920689 Report a problem | ||
| 5/5/2025 | Listed for sale | $525,000-1.9%$169/sqft |
Source: NTREIS #20920689 Report a problem | ||
| 10/4/2024 | Listing removed | $535,000$172/sqft |
Source: NTREIS #20598652 Report a problem | ||
| 9/30/2024 | Listed for sale | $535,000$172/sqft |
Source: NTREIS #20598652 Report a problem | ||
| 9/22/2024 | Listing removed | $535,000$172/sqft |
Source: NTREIS #20598652 Report a problem | ||
| 8/12/2024 | Price change | $535,000-0.7%$172/sqft |
Source: NTREIS #20598652 Report a problem | ||
| 8/2/2024 | Price change | $538,9990%$173/sqft |
Source: NTREIS #20598652 Report a problem | ||
| 6/28/2024 | Price change | $539,000-2%$173/sqft |
Source: NTREIS #20598652 Report a problem | ||
| 5/1/2024 | Listed for sale | $550,000-2.7%$177/sqft |
Source: NTREIS #20598652 Report a problem | ||
| 3/12/2024 | Listing removed | -- |
Source: NTREIS #20535516 Report a problem | ||
| 2/16/2024 | Listed for sale | $565,000+13%$182/sqft |
Source: NTREIS #20535516 Report a problem | ||
| 5/16/2022 | Sold | -- |
Source: NTREIS #14765936 Report a problem | ||
| 5/9/2022 | Pending sale | $500,000$161/sqft |
Source: NTREIS #14765936 Report a problem | ||
| 5/3/2022 | Contingent | $500,000$161/sqft |
Source: NTREIS #14765936 Report a problem | ||
| 4/26/2022 | Price change | $500,000-5.7%$161/sqft |
Source: NTREIS #14765936 Report a problem | ||
| 4/20/2022 | Price change | $530,000-2.3%$170/sqft |
Source: NTREIS #14765936 Report a problem | ||
| 3/16/2022 | Price change | $542,500-1.8%$174/sqft |
Source: NTREIS #14765936 Report a problem | ||
| 3/2/2022 | Listed for sale | $552,500$178/sqft |
Source: NTREIS #14765936 Report a problem | ||
Public tax history
| Year | Property taxes | Tax assessment |
|---|---|---|
| 2025 | $8,657 -6.3% | $472,702 |
| 2024 | $9,236 -4.5% | $472,702 -1.6% |
| 2023 | $9,673 -12.1% | $480,429 +20.2% |
| 2022 | $10,999 +26.6% | $399,589 +17.3% |
| 2021 | $8,686 +5.1% | $340,762 +7% |
| 2020 | $8,265 +4.7% | $318,585 -6.2% |
| 2019 | $7,891 +8.6% | $339,487 +23.4% |
| 2018 | $7,268 +4.9% | $275,091 +3.7% |
| 2017 | $6,930 +8.9% | $265,367 -6% |
| 2016 | $6,365 +6.6% | $282,454 +31.4% |
| 2015 | $5,973 | $215,000 -7.9% |
| 2014 | $5,973 | $233,400 +7.1% |
| 2013 | -- | $217,900 +1% |
| 2012 | -- | $215,700 |
| 2011 | -- | $215,700 -11.7% |
| 2010 | -- | $244,300 -1.8% |
| 2009 | -- | $248,700 |
| 2008 | -- | $248,700 +3.7% |
| 2007 | -- | $239,800 +2% |
| 2006 | -- | $235,000 |
| 2005 | -- | $235,000 +6.9% |
| 2004 | -- | $219,900 -7.4% |
| 2003 | -- | $237,600 +598.4% |
| 2002 | -- | $34,020 |
| 2001 | -- | $34,020 -12.5% |
| 2000 | -- | $38,880 |
Find assessor info on the county website
Neighborhood: Fairway Bend
Nearby homes
- $416,1004 bd3 ba2.9k sqft5782 Walnut Creek Dr, Fort Worth, TX 76137Off Market

- $544,8005 bd4 ba3.2k sqft5790 Walnut Creek Dr, Fort Worth, TX 76137Off Market

- $420,6004 bd2 ba2.9k sqft5778 Walnut Creek Dr, Fort Worth, TX 76137Off Market

- $--4 bd3 ba2.7k sqft5774 Walnut Creek Dr, Fort Worth, TX 76137Sold
- $393,5004 bd2 ba2.7k sqft5779 Walnut Creek Dr, Fort Worth, TX 76137Off Market
- $417,3004 bd2 ba2.8k sqft5783 Walnut Creek Dr, Fort Worth, TX 76137Off Market
- $--3 bd2 ba1.7k sqft5775 Walnut Creek Dr, Fort Worth, TX 76137Sold
- $449,9003 bd2 ba2k sqft5787 Walnut Creek Dr, Fort Worth, TX 76137For Sale
Nearby schools
GreatSchools rating
- 2/10Northbrook Elementary SchoolGrades: PK-5Distance: 1.7 mi
- 5/10Marine Creek MiddleGrades: 6-8Distance: 5.5 mi
- 5/10Saginaw High SchoolGrades: 9-12Distance: 3.1 mi
Schools provided by the listing agent
- Elementary: Northbrook
- Middle: Ed Willkie
- High: Chisholm Trail
- District: Eagle MT-Saginaw ISD
Source: NTREIS. This data may not be complete. We recommend contacting the local school district to confirm school assignments for this home.
Get a cash offer in 3 minutes
Find out how much your home could sell for in as little as 3 minutes with a no-obligation cash offer.
Estimated market value
$437,500
Get a cash offer in 3 minutes
Find out how much your home could sell for in as little as 3 minutes with a no-obligation cash offer.
Estimated market value
$437,500
- Texas
- Tarrant County
- Fort Worth
- 76137
- Fairway Bend
- 5786 Walnut Creek Dr
Nearby cities
Nearby neighborhoods
Nearby zip codes
Other Fort Worth Topics
