Discover this stunning modern home by Richland Homes, a true standout in the neighborhood. As you approach, the home's striking design immediately catches the eye, with a sleek combination of white brick and dark wood that creates an elegant contrast. The contemporary garage doors perfectly complement the overall aesthetic, while soffit lighting accentuates the inviting front porch adorned with warm wood siding.Inside, the spacious entryway welcomes you with soaring ceilings and natural light pouring in from the loft windows. The focal point of the room is the fireplace, featuring shiplap detailing, which seamlessly flows into the open-concept kitchen and dining area. The kitchen is a chef's dream, with exotic granite countertops offering ample space for both meal prep and casual dining. Under-cabinet lighting highlights the subway tile backsplash, and the farmhouse sink adds character to the space. A clever design feature includes a pantry just off the kitchen.The primary bedroom is tucked away for privacy and provides a generous layout, including a dual vanity with matching granite counters. The luxurious shower with tile flooring and separate tub offer the perfect retreat. Plus, a storm shelter is conveniently integrated into the master closet for added safety. Two additional bedrooms are located on the main floor, with one featuring a dramatic ceiling with wooden beams and plenty of natural light.Upstairs, you'll find a stylish office space with beautiful railings and lighting. A full bathroom and a large bedroom with craftsman-style doors complete the upper level.Step outside to the covered porch, which overlooks a privacy-fenced backyard. A unique feature of this home is the extended yard beyond the fence.
Closed
Price Unknown
5788 E Pearson Parkway, Strafford, MO 65757
4beds
2,000sqft
Single Family Residence
Built in 2020
0.46 Acres Lot
$394,400 Zestimate®
$--/sqft
$2,523 Estimated rent
Home value
$394,400
$359,000 - $434,000
$2,523/mo
Zestimate® history
Owner options
List your home for rent
$2,523/mo
Rent Zestimate®
Find your next renter with Zillow Rental Manager. Plus, with online applications, you can quickly screen prospective tenants – for free.
$2,523/mo
Rent Zestimate®
Refinance and save
$287/mo
Est. payment
Refinancing to a lower rate could help reduce your monthly payments and save thousands over the life of the loan.
$287/mo
Est. payment
Explore your selling options
Work with a Zillow partner agent
Leverage their expertise and Zillow's premium Showcase listings to get your home seen by more buyers.
Get startedList with your own agent
Get your home in front of millions of buyers by listing it on Zillow.
Learn how to do itSell it yourself
Take full control of how buyers see your home on Zillow by listing For Sale by Owner (FSBO).
List your homeWhat's special
Privacy-fenced backyardExotic granite countertopsContemporary garage doorsCovered porchInviting front porchOpen-concept kitchenStriking design
Zillow last checked:
Listing updated:
Listed by:
Julia C Henson 417-631-2920,
Murney Associates - Primrose
Bought with:
Julia C Henson, 2013032388
Murney Associates - Primrose
Source: SOMOMLS as distributed by MLS GRID,MLS#: 60303040
Facts & features
Interior
Bedrooms & bathrooms
- Bedrooms: 4
- Bathrooms: 3
- Full bathrooms: 3
Rooms
- Room types: Master Bedroom, Storm Shelter, Pantry, Office
Heating
- Central, Natural Gas
Cooling
- Central Air
Appliances
- Included: Dishwasher, Disposal
- Laundry: Main Level
Features
- High Speed Internet, Walk-In Closet(s), Internet - Fiber Optic, Granite Counters, Beamed Ceilings, High Ceilings, Raised or Tiered Entry, Walk-in Shower
- Flooring: Carpet, Luxury Vinyl, Tile
- Windows: Blinds
- Has basement: No
- Attic: Partially Finished
- Has fireplace: Yes
- Fireplace features: Living Room, Gas
Interior area
- Total structure area: 2,000
- Total interior livable area: 2,000 sqft
- Finished area above ground: 2,000
- Finished area below ground: 0
Property
Parking
- Total spaces: 3
- Parking features: Parking Pad, Garage Door Opener, Garage Faces Front
- Attached garage spaces: 3
Features
- Levels: One and One Half
- Stories: 1
- Patio & porch: Patio, Covered
- Exterior features: Rain Gutters
- Fencing: Privacy,Wood
Lot
- Size: 0.46 Acres
Details
- Parcel number: 1212100086
Construction
Type & style
- Home type: SingleFamily
- Property subtype: Single Family Residence
Materials
- Brick, Vinyl Siding
- Foundation: Crawl Space
Condition
- Year built: 2020
Utilities & green energy
- Sewer: Public Sewer
- Water: Public
Community & HOA
Community
- Security: Smoke Detector(s)
- Subdivision: Pearson Park
HOA
- Services included: Common Area Maintenance, Trash
- HOA fee: $288 annually
Location
- Region: Strafford
Financial & listing details
- Tax assessed value: $380,600
- Annual tax amount: $3,651
- Date on market: 8/24/2025
- Listing terms: Cash,VA Loan,FHA,Conventional
Price history
| Date | Event | Price |
|---|---|---|
| 10/27/2025 | Sold | -- |
Source:  SOMOMLS as distributed by MLS GRID #60303040 Report a problem SOMOMLS as distributed by MLS GRID #60303040 Report a problem | ||
| 9/27/2025 | Pending sale | $400,000$200/sqft |
Source: SOMOMLS as distributed by MLS GRID #60303040 Report a problem | ||
| 8/24/2025 | Listed for sale | $400,000$200/sqft |
Source: SOMOMLS as distributed by MLS GRID #60303040 Report a problem | ||
| 1/30/2023 | Pending sale | $400,000$200/sqft |
Source: SOMOMLS as distributed by MLS GRID #60235485 Report a problem | ||
| 1/27/2023 | Listed for sale | $400,000$200/sqft |
Source: SOMOMLS as distributed by MLS GRID #60235485 Report a problem | ||
Public tax history
| Year | Property taxes | Tax assessment |
|---|---|---|
| 2025 | $3,870 +6% | $72,310 +11.8% |
| 2024 | $3,652 -0.5% | $64,660 |
| 2023 | $3,669 +18.5% | $64,660 +21.9% |
| 2022 | $3,096 +5.6% | $53,050 |
| 2021 | $2,931 +3.6% | $53,050 +8.8% |
| 2020 | $2,830 | $48,750 |
Find assessor info on the county website
Neighborhood: 65757
Nearby homes
- $377,7004 bd2 ba1.8k sqft5766 E Pearson Pkwy, Strafford, MO 65757Off Market
- $--4 bd2 ba1.6k sqft5744 E Pearson Pkwy, Strafford, MO 65757Sold
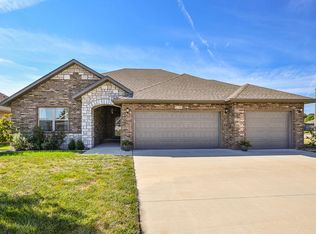
- $--4 bd2 ba1.6k sqft5744 Pearson Pkwy, Strafford, MO 65757Sold
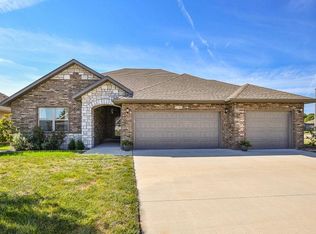
- $335,3003 bd2 ba1.6k sqft2037 N Pavilion Pl, Strafford, MO 65757Off Market
- $475,0004 bd2 ba2.1k sqft2008 N Pavilion Pl, Strafford, MO 65757Off Market
- $406,2004 bd3 ba2k sqft2094 N Pavilion Pl, Strafford, MO 65757Off Market
- $--3 bd2 ba1.9k sqft5765 E Pearson Pkwy, Strafford, MO 65757Sold
- $352,7004 bd2 ba1.7k sqft2040 N Pavilion Pl, Strafford, MO 65757Off Market
Nearby schools
GreatSchools rating
- 8/10Hickory Hills Elementary SchoolGrades: K-5Distance: 0.6 mi
- 9/10Hickory Hills Middle SchoolGrades: 6-8Distance: 0.6 mi
- 8/10Glendale High SchoolGrades: 9-12Distance: 5.6 mi
Schools provided by the listing agent
- Elementary: SGF-Hickory Hills
- Middle: SGF-Hickory Hills
- High: SGF-Glendale
Source: SOMOMLS as distributed by MLS GRID. This data may not be complete. We recommend contacting the local school district to confirm school assignments for this home.
Sell for more on Zillow
Get a Zillow Showcase℠ listing at no additional cost and you could sell for .
$394,400
2% more
+$7,888
With Zillow Showcase(estimated)
$402,288
- Missouri
- Greene County
- Springfield
- 65757
- 5788 E Pearson Parkway
Nearby cities
Nearby neighborhoods
Nearby zip codes
Other Springfield Topics
