MANCHESTER HILLS: This custom-built home by KLH Builders was completed in 2024. Owners have $3.2M on the complete build. Professionally decorated throughout. 2 story Foyer. Open floor plan. Main floor Office. Chefs Delight Kitchen including high end La Cornue Range, Signature Fridge/Freezer, & Asko Dishwasher. Main floor Primary Suite with private bath & walk in closet. Large back entry with coffee bar. Hidden Washer/Dryer. Separate Laundry & full bath for pool. Heated Sunroom with fireplace & TV overlooking spool. Private backyard with lots of play area. $65k spent on audio/visual/Sonos equipment. Upper-Level features 3 additional bedrooms with private baths, loft area, and large bonus room... Lower-level features bedroom used as home gym, wet bar, full bathroom, & In home theatre room. Smart Home features & DuChateau Oak Harwood floors throughout. Golf Simulator with power tee built in floor. Cement driveway. Large 3 car heated garage with polyaspartic/quartz flooring & car lift. Tesla wall chargers. Whole house Generator including pool house. Inground spool heats up to 104. Cold plunge pool. Pool house with 12-person sauna. Pella Windows. EPS security with cameras. 4 zoned heating with 2 furnaces. Professional Landscape with lighting. One of the largest deep lots available in Manchester. See features sheet for more details. Truly a turnkey brand-new house!
Sold
$2,650,000
5789 Manchester Hills Dr, Grand Rapids, MI 49546
5beds
7,921sqft
Single Family Residence
Built in 2024
0.71 Acres Lot
$2,688,000 Zestimate®
$335/sqft
$6,336 Estimated rent
Home value
$2,688,000
$2.45M - $2.96M
$6,336/mo
Zestimate® history
Owner options
List your home for rent
$6,336/mo
Rent Zestimate®
Find your next renter with Zillow Rental Manager. Plus, with online applications, you can quickly screen prospective tenants – for free.
$6,336/mo
Rent Zestimate®
Refinance and save
$15,110/mo
Est. payment
Refinancing to a lower rate could help reduce your monthly payments and save thousands over the life of the loan.
$15,110/mo
Est. payment
Explore your selling options
Work with a Zillow partner agent
Leverage their expertise and Zillow's premium Showcase listings to get your home seen by more buyers.
Get startedList with your own agent
Get your home in front of millions of buyers by listing it on Zillow.
Learn how to do itSell it yourself
Take full control of how buyers see your home on Zillow by listing For Sale by Owner (FSBO).
List your homeWhat's special
Zillow last checked:
Listing updated:
Listed by:
John J Postma 616-975-5623,
RE/MAX of Grand Rapids (FH)
Bought with:
John J Postma, 6502114085
RE/MAX of Grand Rapids (FH)
Source: MichRIC,MLS#: 24044828
Facts & features
Interior
Bedrooms & bathrooms
- Bedrooms: 5
- Bathrooms: 6
- Full bathrooms: 5
- 1/2 bathrooms: 1
- Main level bedrooms: 1
Heating
- Forced Air
Cooling
- Central Air
Appliances
- Included: Humidifier, Dishwasher, Disposal, Dryer, Freezer, Microwave, Oven, Refrigerator, Washer
- Laundry: Laundry Room, Main Level, Sink
Features
- Ceiling Fan(s), Center Island, Eat-in Kitchen, Pantry
- Windows: Storms, Screens, Insulated Windows
- Basement: Full
- Number of fireplaces: 2
- Fireplace features: Gas Log, Living Room, Other
Interior area
- Total structure area: 5,432
- Total interior livable area: 7,921 sqft
- Finished area below ground: 0
Property
Parking
- Total spaces: 3
- Parking features: Attached, Garage Door Opener
- Garage spaces: 3
Features
- Stories: 2
- Has private pool: Yes
- Pool features: In Ground
- Has spa: Yes
- Spa features: Hot Tub Spa
Lot
- Size: 0.71 Acres
- Features: Sidewalk, Wooded
Details
- Parcel number: 411905151062
- Zoning description: RES
Construction
Type & style
- Home type: SingleFamily
- Architectural style: Traditional
- Property subtype: Single Family Residence
Materials
- Brick
- Roof: Composition
Condition
- New Construction
- New construction: Yes
- Year built: 2024
Utilities & green energy
- Sewer: Public Sewer
- Water: Public
- Utilities for property: Phone Connected, Natural Gas Connected, Cable Connected
Community & HOA
HOA
- Has HOA: Yes
- Amenities included: Playground
- HOA fee: $1,500 annually
Location
- Region: Grand Rapids
Financial & listing details
- Price per square foot: $335/sqft
- Tax assessed value: $903,400
- Annual tax amount: $28,791
- Date on market: 8/26/2024
- Listing terms: Cash,Conventional
- Road surface type: Paved
Price history
| Date | Event | Price |
|---|---|---|
| 10/24/2024 | Sold | $2,650,000-3.6%$335/sqft |
Source:  MichRIC #24044828 Report a problem MichRIC #24044828 Report a problem | ||
| 9/6/2024 | Pending sale | $2,750,000$347/sqft |
Source: MichRIC #24044828 Report a problem | ||
| 9/2/2024 | Price change | $2,750,000-4.3%$347/sqft |
Source: MichRIC #24044828 Report a problem | ||
| 8/26/2024 | Listed for sale | $2,875,000+842.6%$363/sqft |
Source: MichRIC #24044828 Report a problem | ||
| 2/8/2022 | Sold | $305,000+94.9%$39/sqft |
Source: Public Record Report a problem | ||
| 7/24/2007 | Sold | $156,500$20/sqft |
Source: Public Record Report a problem | ||
Public tax history
Tax history is unavailable.
Neighborhood: 49546
Nearby homes
- $1,737,5004 bd4 ba4.4k sqft5795 Manchester Hills Dr SE, Grand Rapids, MI 49546Off Market

- $1,410,2005 bd4 ba-- sqft5783 Manchester Hills Dr SE, Grand Rapids, MI 49546Off Market
- $1,440,0005 bd5 ba4.7k sqft5801 Manchester Hills Dr SE, Grand Rapids, MI 49546Sold
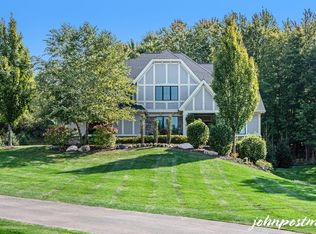
- $1,961,6005 bd5 ba4.9k sqft5896 Whitworth Ct SE, Grand Rapids, MI 49546Off Market
- $1,594,2005 bd5 ba4.8k sqft5892 Whitworth Ct SE, Grand Rapids, MI 49546Off Market
- $1,404,4004 bd3 ba-- sqft5902 Whitworth Ct SE, Grand Rapids, MI 49546Off Market
- $1,560,0005 bd5 ba6k sqft5788 Manchester Hills Dr SE, Grand Rapids, MI 49546Sold
- $1,475,0006 bd5 ba5.1k sqft5794 Manchester Hills Dr SE, Grand Rapids, MI 49546Sold
Nearby schools
GreatSchools rating
- 10/10Thornapple Elementary SchoolGrades: PK-4Distance: 1.2 mi
- 10/10Central Middle SchoolGrades: 7-8Distance: 0.9 mi
- 9/10Central High SchoolGrades: 9-12Distance: 0.6 mi
Get a cash offer in 3 minutes
Find out how much your home could sell for in as little as 3 minutes with a no-obligation cash offer.
Estimated market value
$2,688,000
Get a cash offer in 3 minutes
Find out how much your home could sell for in as little as 3 minutes with a no-obligation cash offer.
Estimated market value
$2,688,000
- Michigan
- Kent County
- Grand Rapids
- 49546
- 5789 Manchester Hills Dr
Nearby cities
Nearby neighborhoods
Nearby zip codes
Other Grand Rapids Topics
