Discover luxury living in this impeccably maintained 4,744 sq. foot home, nestled on a sprawling, wooded lot in the prestigious Manchester Hills. Recently enhanced with a $25k outdoor upgrade, the property now boasts a stunning stone patio & firepit—perfect for outdoor entertaining. Step inside to a breathtaking, two-story living room with vaulted ceilings, a striking stone fireplace, & elegant arched windows. The expansive chef's kitchen is a culinary masterpiece, featuring a 10-foot island, brand new refrigerator, commercial-grade appliances, a butler's pantry complete with a wine fridge, & an additional walk-in pantry. A generously-sized mudroom with custom lockers adds a practical touch... Upstairs, indulge in the lavish primary suite, where heated floors & an oversized shower offer spa-like comfort. The upper level also includes a convenient laundry room, a private ensuite, & two additional bedrooms connected by a Jack-and-Jill bathroom.
The daylight lower level is an entertainer's dream, offering a cozy family room, a kitchenette with a wine bar, a billiards room, a workout space, a fifth bedroom, & a full bath. The home is equipped with zoned heating for maximum comfort & efficiency.
Outside, professional landscaping enhances the curb appeal, while the 3-car attached garage ensures ample parking & storage.
This exceptional home is the perfect blend of elegance, comfort, & modern conveniencedon't miss the opportunity to make it yours!
Sold
$1,440,000
5801 Manchester Hills Dr SE, Grand Rapids, MI 49546
5beds
4,744sqft
Single Family Residence
Built in 2017
0.9 Acres Lot
$1,610,600 Zestimate®
$304/sqft
$4,907 Estimated rent
Home value
$1,610,600
$1.53M - $1.71M
$4,907/mo
Zestimate® history
Owner options
List your home for rent
$4,907/mo
Rent Zestimate®
Find your next renter with Zillow Rental Manager. Plus, with online applications, you can quickly screen prospective tenants – for free.
$4,907/mo
Rent Zestimate®
Refinance and save
$8,896/mo
Est. payment
Refinancing to a lower rate could help reduce your monthly payments and save thousands over the life of the loan.
$8,896/mo
Est. payment
Explore your selling options
Work with a Zillow partner agent
Leverage their expertise and Zillow's premium Showcase listings to get your home seen by more buyers.
Get startedList with your own agent
Get your home in front of millions of buyers by listing it on Zillow.
Learn how to do itSell it yourself
Take full control of how buyers see your home on Zillow by listing For Sale by Owner (FSBO).
List your homeWhat's special
Zillow last checked:
Listing updated:
Listed by:
John J Postma 616-975-5623,
RE/MAX of Grand Rapids (FH)
Bought with:
Kyle Visser, 6502432810
ReSIDE Grand Rapids
Source: MichRIC,MLS#: 24049114
Facts & features
Interior
Bedrooms & bathrooms
- Bedrooms: 5
- Bathrooms: 5
- Full bathrooms: 4
- 1/2 bathrooms: 1
Heating
- Forced Air
Cooling
- Central Air
Appliances
- Included: Humidifier, Bar Fridge, Dishwasher, Disposal, Dryer, Freezer, Microwave, Oven, Range, Refrigerator, Washer
- Laundry: Laundry Room, Upper Level
Features
- Ceiling Fan(s), Wet Bar, Center Island, Eat-in Kitchen, Pantry
- Flooring: Ceramic Tile, Wood
- Windows: Low-Emissivity Windows, Insulated Windows, Window Treatments
- Basement: Daylight,Full
- Number of fireplaces: 1
- Fireplace features: Family Room, Gas Log
Interior area
- Total structure area: 3,436
- Total interior livable area: 4,744 sqft
- Finished area below ground: 0
Property
Parking
- Total spaces: 3
- Parking features: Garage Door Opener, Attached
- Garage spaces: 3
Features
- Stories: 2
Lot
- Size: 0.9 Acres
- Dimensions: 115 x 271.03 x 115.41 x 261.3
- Features: Sidewalk, Wooded, Shrubs/Hedges
Details
- Parcel number: 411905151060
- Zoning description: residential
Construction
Type & style
- Home type: SingleFamily
- Architectural style: Traditional
- Property subtype: Single Family Residence
Materials
- HardiPlank Type, Stone
- Roof: Composition
Condition
- New construction: No
- Year built: 2017
Utilities & green energy
- Sewer: Public Sewer
- Water: Public
- Utilities for property: Natural Gas Connected
Community & HOA
Community
- Security: Security System
HOA
- Has HOA: Yes
- Amenities included: Playground
- Services included: Other
- HOA fee: $1,500 annually
Location
- Region: Grand Rapids
Financial & listing details
- Price per square foot: $304/sqft
- Tax assessed value: $581,827
- Annual tax amount: $19,992
- Date on market: 9/25/2024
- Listing terms: Cash,Conventional
- Road surface type: Paved
Price history
| Date | Event | Price |
|---|---|---|
| 10/24/2024 | Sold | $1,440,000-3.7%$304/sqft |
Source:  MichRIC #24049114 Report a problem MichRIC #24049114 Report a problem | ||
| 10/2/2024 | Pending sale | $1,495,000$315/sqft |
Source: MichRIC #24049114 Report a problem | ||
| 9/25/2024 | Listed for sale | $1,495,000$315/sqft |
Source: MichRIC #24049114 Report a problem | ||
| 9/20/2024 | Pending sale | $1,495,000$315/sqft |
Source: MichRIC #24049114 Report a problem | ||
| 9/17/2024 | Listed for sale | $1,495,000+35.9%$315/sqft |
Source: MichRIC #24049114 Report a problem | ||
| 6/4/2019 | Sold | $1,100,000-4.3%$232/sqft |
Source: Public Record Report a problem | ||
| 3/4/2019 | Pending sale | $1,150,000$242/sqft |
Source: Keller Williams Realty of Grand Rapids #19004527 Report a problem | ||
| 2/7/2019 | Listed for sale | $1,150,000+12.2%$242/sqft |
Source: Keller Williams GR East #19004527 Report a problem | ||
| 8/8/2017 | Sold | $1,025,000-2.4%$216/sqft |
Source: Public Record Report a problem | ||
| 5/30/2017 | Price change | $1,050,000-4.5%$221/sqft |
Source: JH Realty Partners #17025330 Report a problem | ||
| 2/7/2017 | Listed for sale | $1,100,000$232/sqft |
Source: JH Realty Partners #17010329 Report a problem | ||
| 2/7/2017 | Pending sale | $1,100,000$232/sqft |
Source: JH Realty Partners #17010329 Report a problem | ||
| 12/7/2016 | Listed for sale | $1,100,000+587.5%$232/sqft |
Source: JH Realty Partners #16045809 Report a problem | ||
| 4/21/2016 | Sold | $160,000+18.5%$34/sqft |
Source: Public Record Report a problem | ||
| 4/21/2014 | Sold | $135,000$28/sqft |
Source: Public Record Report a problem | ||
Public tax history
| Year | Property taxes | Tax assessment |
|---|---|---|
| 2025 | $18,386 | $729,800 +16.3% |
| 2024 | -- | $627,300 +16.2% |
| 2021 | $15,590 | $539,700 +6.8% |
| 2020 | $15,590 +1.3% | $505,500 +1.4% |
| 2019 | $15,387 | $498,700 +5.9% |
| 2018 | -- | $471,000 +624.6% |
| 2017 | $3,285 | $65,000 |
| 2016 | $3,285 | $65,000 |
| 2015 | $3,285 | $65,000 +30% |
| 2013 | -- | $50,000 |
| 2011 | -- | $50,000 -28.6% |
| 2010 | -- | $70,000 -11.4% |
| 2009 | -- | $79,000 |
| 2007 | -- | $79,000 +17.2% |
| 2006 | -- | $67,405 +87.6% |
| 2005 | -- | $35,939 |
| 2004 | -- | -- |
Find assessor info on the county website
Neighborhood: 49546
Nearby homes
- $1,769,8004 bd4 ba4.4k sqft5795 Manchester Hills Dr SE, Grand Rapids, MI 49546Off Market

- $1,752,8005 bd5 ba4.6k sqft5807 Manchester Hills Dr SE, Grand Rapids, MI 49546Off Market
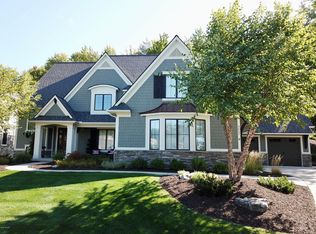
- $2,650,0005 bd6 ba7.9k sqft5789 Manchester Hills Dr, Grand Rapids, MI 49546Sold
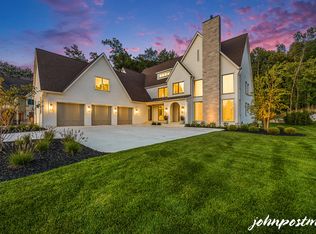
- $1,303,0004 bd4 ba3.1k sqft5815 Manchester Hills Dr SE, Grand Rapids, MI 49546Off Market
- $1,400,2004 bd4 ba-- sqft5800 Manchester Hills Dr SE, Grand Rapids, MI 49546Off Market
- $731,0005 bd2 ba3k sqft5929 Cascade Rd SE, Grand Rapids, MI 49546Off Market
- $1,475,0006 bd5 ba5.1k sqft5794 Manchester Hills Dr SE, Grand Rapids, MI 49546Sold
- $1,574,2005 bd4 ba-- sqft5783 Manchester Hills Dr SE, Grand Rapids, MI 49546Off Market
Nearby schools
GreatSchools rating
- 10/10Thornapple Elementary SchoolGrades: PK-4Distance: 1.2 mi
- 10/10Central Middle SchoolGrades: 7-8Distance: 1 mi
- 9/10Central High SchoolGrades: 9-12Distance: 0.7 mi
Get a cash offer in 3 minutes
Find out how much your home could sell for in as little as 3 minutes with a no-obligation cash offer.
Estimated market value
$1,610,600
Get a cash offer in 3 minutes
Find out how much your home could sell for in as little as 3 minutes with a no-obligation cash offer.
Estimated market value
$1,610,600
- Michigan
- Kent County
- Grand Rapids
- 49546
- 5801 Manchester Hills Dr SE
Nearby cities
Nearby neighborhoods
Nearby zip codes
Other Grand Rapids Topics
