Skip main navigation
Sold for $1,630,000
  • $1,630,000

    579 23rd Ave, San Francisco, CA 94121

    2beds
    1,360sqft
    Single Family Residence
    Built in 1924
    2,770 Square Feet Lot
    $1,807,100 Zestimate®
    $1,199/sqft
    $6,783 Estimated rent

    Home value

    $1,807,100

    $1.66M - $1.97M

    $6,783/mo

    Zestimate® history
    Loading
    Loading...

    Owner options

    List your home for rent

    $6,783/mo

    Rent Zestimate®

    Find your next renter with Zillow Rental Manager. Plus, with online applications, you can quickly screen prospective tenants – for free.

    Learn more

    $6,783/mo

    Rent Zestimate®

    Refinance and save

    $10,442/mo

    Est. payment

    Refinancing to a lower rate could help reduce your monthly payments and save thousands over the life of the loan.

    See today's rates

    $10,442/mo

    Est. payment

    Explore your selling options

    Work with a Zillow partner agent

    Leverage their expertise and Zillow's premium Showcase listings to get your home seen by more buyers.

    Get started

    List with your own agent

    Get your home in front of millions of buyers by listing it on Zillow.

    Learn how to do it

    Sell it yourself

    Take full control of how buyers see your home on Zillow by listing For Sale by Owner (FSBO).

    List your home

    What's special

    Wood - burning fireplaceCustom staircaseAttractive wood detailsRemodeled conditionPublic transitLovely primary bedroom suiteAmple light
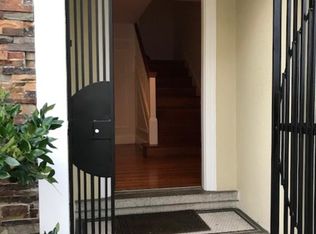
    Gorgeous, vintage home in remodeled condition in the heart of the highly desirable Central Richmond neighborhood. A formal English Entry opens to a beautiful, custom staircase; inviting you into the charming main residence level. Spacious living room features ample light, bay window, wood-burning fireplace, recessed lighting and attractive wood details. Formal dining is perfect for dinner parties or just a casual meal with the family. Hardwood floors span the public rooms and both bedrooms. There are 2 bedrooms & 2 modern bathrooms, including a lovely primary bedroom suite. The kitchen with breakfast nook has stylish custom cabinets, stainless appliances and is highly functional. It opens to a den/sunroom at the back of the house. This creates a wonderful atmosphere and a great flow to the floorplan. The back of the den has a sliding glass door to a large deck, back yard & garden; great for lounging, BBQs and pets. The lower level has a 2-car tandem garage and full basement with potential for expansion. Located close to Golden Gate Park, Geary & Clement shops, cafes and public transit. Delightful home in a great location!

    Zillow last checked:

    Listing updated:

    Listed by:

    Leon De-Levi DRE #01034862 415-235-4652,

    Now Homes 415-235-4652,

    Polina De-Levi DRE #00959974 415-515-6158,

    Now Homes

    Bought with:

    Danielle H. Lazier, DRE #01340326

    Vivre Real Estate

    Joshua Ortiz, DRE #01937161

    Vivre Real Estate

    Source: SFAR,MLS#: 424027062MLS LogoOriginating MLS: San Francisco Association of REALTORS

    Facts & features

    Interior

    Bedrooms & bathrooms
    • Bedrooms: 2
    • Bathrooms: 2
    • Full bathrooms: 2
    Primary bedroom
    • Features: Closet
    • Area: 0
    • Dimensions: 0 x 0
    Bedroom 1
    • Area: 0
    • Dimensions: 0 x 0
    Bedroom 2
    • Area: 0
    • Dimensions: 0 x 0
    Bedroom 3
    • Area: 0
    • Dimensions: 0 x 0
    Bedroom 4
    • Area: 0
    • Dimensions: 0 x 0
    Dining room
    • Features: Formal Room
    • Level: Main
    • Area: 0
    • Dimensions: 0 x 0
    Family room
    • Area: 0
    • Dimensions: 0 x 0
    Kitchen
    • Level: Main
    • Area: 0
    • Dimensions: 0 x 0
    Living room
    • Level: Main
    • Area: 0
    • Dimensions: 0 x 0
    Heating
    • Natural Gas
    Cooling
    • None
    Appliances
    • Included: Disposal, Free-Standing Gas Range, Range Hood, Dryer, Washer, Washer/Dryer Stacked
    • Laundry: In Garage
    Features
    • Formal Entry
    • Flooring: Wood
    • Windows: Bay Window(s)
    • Basement: Full
    • Number of fireplaces: 1
    • Fireplace features: Living Room, Wood Burning
    Interior area
    • Total structure area: 1,360
    • Total interior livable area: 1,360 sqft

    Property

    Parking
    • Total spaces: 2
    • Parking features: Driveway, Attached, Enclosed, Garage Door Opener, Inside Entrance, Tandem, On Site (Single Family Only)
    • Attached garage spaces: 2
    • Has uncovered spaces: Yes
    Features
    • Stories: 2
    • Fencing: Back Yard
    Lot
    • Size: 2,770 Square Feet
    Details
    • Parcel number: 1566020
    • Special conditions: Standard

    Construction

    Type & style
    • Home type: SingleFamily
    • Architectural style: English,Vintage
    • Property subtype: Single Family Residence
    • Attached to another structure: Yes
    Condition
    • Updated/Remodeled
    • New construction: No
    • Year built: 1924

    Utilities & green energy

    • Sewer: Public Sewer
    • Water: Public
    • Utilities for property: Cable Available, Internet Available, Natural Gas Available

    Community & HOA

    HOA
    • Has HOA: No
    Location
    • Region: San Francisco
    • Elevation: 0

    Financial & listing details

    • Price per square foot: $1,199/sqft
    • Tax assessed value: $1,662,600
    • Annual tax amount: $20,471
    • Date on market: 4/24/2024
    • Cumulative days on market: 15 days
    • Listing terms: Cash,Conventional
    • Total actual rent: 0

    Price history

    DateEventPrice
    6/10/2024Sold$1,630,000+8.7%$1,199/sqft
    Source: SFAR #424027062 Report a problem
    5/10/2024Pending sale$1,500,000$1,103/sqft
    Source: SFAR #424027062 Report a problem
    4/24/2024Listed for sale$1,500,000-11.5%$1,103/sqft
    Source: SFAR #424027062 Report a problem
    12/10/2023Listing removed--
    Source: bridgeMLS/CCAR/Bay East AOR #41040144 Report a problem
    11/1/2023Price change$1,695,000-5.6%$1,246/sqft
    Source: bridgeMLS/CCAR/Bay East AOR #41040144 Report a problem
    10/5/2023Listed for sale$1,795,000+106.3%$1,320/sqft
    Source: bridgeMLS/CCAR/Bay East AOR #41040144 Report a problem
    7/15/2008Sold$870,000$640/sqft
    Source: Public Record Report a problem

    Public tax history

    YearProperty taxesTax assessment
    2025$20,471 +47.6%$1,662,600 +48%
    2024$13,868 +1.6%$1,123,464 +2%
    2023$13,655 +2%$1,101,438 +2%
    2022$13,389 +1.8%$1,079,842 +2%
    2021$13,150 -0.5%$1,058,672 +1%
    2020$13,214 +3.6%$1,047,820 +2%
    2019$12,761 +3.5%$1,027,278 +2%
    2018$12,330 +3.7%$1,007,138 +2%
    2017$11,885 +1.7%$987,394 +2%
    2016$11,685 +1.3%$968,036 +1.5%
    2015$11,539 +2.7%$953,498 +2%
    2014$11,234 $934,824 +0.5%
    2013-- $930,602 +4.3%
    2012-- $891,958 +2%
    2011-- $874,470 +0.8%
    2010-- $867,938 -0.2%
    2009-- $870,000 +1233.9%
    2008-- $65,220 +2%
    2007-- $63,942 +2%
    2006-- $62,689 +2%
    2005-- $61,461 +3.9%
    2003-- $59,154 +2%
    2002-- $57,995 +2%
    2001-- $56,860 +2%
    2000-- $55,745
    Find assessor info on the county website

    Neighborhood: Outer Richmond

    Nearby schools

    GreatSchools rating
    Get a cash offer in 3 minutes
    Find out how much your home could sell for in as little as 3 minutes with a no-obligation cash offer.
    Estimated market value
    $1,807,100
    Get a cash offer in 3 minutes
    Find out how much your home could sell for in as little as 3 minutes with a no-obligation cash offer.
    Estimated market value
    $1,807,100