Skip main navigation
Sold for $745,000
  • $745,000

    579 Chateau Bnd, Ardmore, OK 73401

    4beds
    3,843sqft
    Single Family Residence
    Built in 2014
    1.46 Acres Lot
    $752,600 Zestimate®
    $194/sqft
    $4,944 Estimated rent

    Home value

    $752,600

    Estimated sales range

    Not available

    $4,944/mo

    Zestimate® history
    Loading
    Loading...

    Owner options

    List your home for rent

    $4,944/mo

    Rent Zestimate®

    Find your next renter with Zillow Rental Manager. Plus, with online applications, you can quickly screen prospective tenants – for free.

    Learn more

    $4,944/mo

    Rent Zestimate®

    Refinance and save

    $3,753/mo

    Est. payment

    Refinancing to a lower rate could help reduce your monthly payments and save thousands over the life of the loan.

    See today's rates

    $3,753/mo

    Est. payment

    Explore your selling options

    Work with a Zillow partner agent

    Leverage their expertise and Zillow's premium Showcase listings to get your home seen by more buyers.

    Get started

    List with your own agent

    Get your home in front of millions of buyers by listing it on Zillow.

    Learn how to do it

    Sell it yourself

    Take full control of how buyers see your home on Zillow by listing For Sale by Owner (FSBO).

    List your home

    What's special

    Elegant finishesElevated front porchOversized master suiteExpansive master closetDual vanitiesJack-and-jill bathRich wood tile flooring
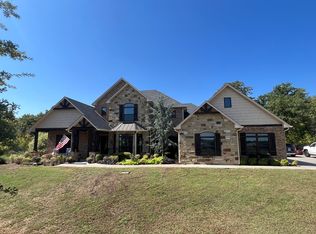
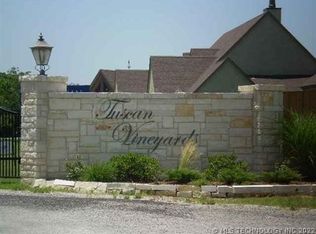
    Stunning Executive 4 Bedroom Home on 1.46 Acres in Exclusive Gated Community! Perched up on the hill and offering sweeping views of the subdivision below, this 4 bedroom, 3.2 bath rock home blends luxury, privacy and Hill Country charm. Set on 1.46 beautifully landscaped acres within a gated community and located in a highly sought-after school district, this residence is designed for both comfort and sophistication. The long front walkway with tiered steps leads to an elevated front porch and a striking black metal double door entry with wrought iron detailing. Inside, you'll find rich wood tile flooring, elegant finishes and an open layout built for both family living and entertaining. The spacious living area features a gorgeous gas stone fireplace and flows effortlessly into a chef's kitchen complete with granite countertops, a large island, gas cooktop with rock surround. The oversized master suite is a true retreat with recessed tray ceilings and a spa-like bath offering an oval soaking tub, walk-in-shower, dual vanities and an expansive master closet. The office and one of the bedrooms share a Jack-and-Jill bath and office space that has a secure saferoom/closet, which adds valuable peace of mind. The third bedroom by the laundry room has an on-suite bath. Upstairs a theater room awaits-complete with screen, projector, large walk-in closet, half bath, hobby room and a kitchenette with granite countertops, sink & refrigerator. Step outside and take in the unparalleled privacy: the backyard is fenced with decorative iron fence that borders wooded acreage with quiet natural views. Additional Highlights include an oversized 3 car attached garage, 40X40 Metal Shop with Two 10X12 Rollup doors, a 20X40 Overhang and Spray Foam Insulation. This executive home offers luxury living and privacy and scenic surroundings. Homes like this don't come along often.

    Zillow last checked:

    Listing updated:

    Listed by:

    Cynthia Silvas 580-721-9355,

    G3 Land & Home, LLC.

    Bought with:

    Cynthia Silvas, 144147

    G3 Land & Home, LLC.

    Source: MLS Technology, Inc.,MLS#: 2547308MLS LogoOriginating MLS: MLS Technology

    Facts & features

    Interior

    Bedrooms & bathrooms
    • Bedrooms: 4
    • Bathrooms: 5
    • Full bathrooms: 3
    • 1/2 bathrooms: 2
    Heating
    • Central, Electric
    Cooling
    • Central Air, 3+ Units
    Appliances
    • Included: Cooktop, Double Oven, Dishwasher, Electric Water Heater, Disposal, Microwave, Oven, Range, Refrigerator
    • Laundry: Washer Hookup, Electric Dryer Hookup
    Features
    • Granite Counters, Ceiling Fan(s), Electric Oven Connection, Gas Range Connection
    • Flooring: Carpet, Tile
    • Doors: Insulated Doors
    • Windows: Vinyl, Insulated Windows
    • Basement: None
    • Number of fireplaces: 1
    • Fireplace features: Gas Log, Gas Starter
    Interior area
    • Total structure area: 3,843
    • Total interior livable area: 3,843 sqft

    Property

    Parking
    • Total spaces: 3
    • Parking features: Attached, Garage, Garage Faces Side, Asphalt
    • Attached garage spaces: 3
    Features
    • Patio & porch: Covered, Porch
    • Exterior features: Sprinkler/Irrigation, Landscaping, Lighting, Rain Gutters
    • Pool features: None
    • Has spa: Yes
    • Spa features: Hot Tub
    • Fencing: Decorative
    Lot
    • Size: 1.46 Acres
    • Features: Mature Trees
    Details
    • Additional structures: Workshop
    • Parcel number: 936600001011000100
    • Special conditions: Relocation

    Construction

    Type & style
    • Home type: SingleFamily
    • Property subtype: Single Family Residence
    Materials
    • Brick, Stone, Wood Frame
    • Foundation: Slab
    • Roof: Asphalt,Fiberglass
    Condition
    • Year built: 2014

    Utilities & green energy

    • Sewer: Aerobic Septic
    • Water: Rural
    • Utilities for property: Electricity Available, Water Available
    Green energy
    • Energy efficient items: Doors, Insulation, Windows

    Community & HOA

    Community
    • Features: Gutter(s)
    • Security: Safe Room Interior, Security System Owned, Smoke Detector(s)
    • Subdivision: Tuscan Vineyards Ph Iii
    HOA
    • Has HOA: Yes
    • Amenities included: Gated
    • Services included: None
    • HOA fee: $125 monthly
    Location
    • Region: Ardmore

    Financial & listing details

    • Price per square foot: $194/sqft
    • Tax assessed value: $635,395
    • Annual tax amount: $6,679
    • Date on market: 11/21/2025
    • Cumulative days on market: 12 days
    • Listing terms: Conventional,FHA,VA Loan

    Price history

    DateEventPrice
    12/23/2025Sold$745,000-0.4%$194/sqft
    Source: MLS Technology, Inc. #2547308 Report a problem
    12/7/2025Pending sale$748,000$195/sqft
    Source: MLS Technology, Inc. #2547308 Report a problem
    11/22/2025Listed for sale$748,000+23.6%$195/sqft
    Source: MLS Technology, Inc. #2547308 Report a problem
    5/20/2021Listing removed--
    Source: Southern Oklahoma BOR Report a problem
    12/15/2020Sold$605,000-6.9%$157/sqft
    Source: MLS Technology, Inc. #2039669 Report a problem
    10/26/2020Pending sale$649,900$169/sqft
    Source: Claudia & Carolyn Realty Group #37089 Report a problem
    6/12/2020Listed for sale$649,900$169/sqft
    Source: Claudia & Carolyn Realty Group #37089 Report a problem

    Public tax history

    YearProperty taxesTax assessment
    2025$6,889 +3.1%$76,247 +3%
    2024$6,679 +3.1%$74,026 +3%
    2023$6,479 +0.2%$71,871 -1%
    2022$6,463 -2.9%$72,600
    2021$6,658 -0.8%$72,600 +0.2%
    2020$6,714 +4.8%$72,440 +2.1%
    2019$6,404 +7.2%$70,962 +6.6%
    2017$5,974 +1.4%$66,564 +1.3%
    2016$5,894 +1.1%$65,687 +3%
    2015$5,833 +896.4%$63,774 +912.3%
    2014$585 +39188.6%$6,300 +39275%
    2013$1 $16
    2012$1 $16
    Find assessor info on the county website

    Neighborhood: 73401

    Nearby schools

    GreatSchools rating
    Schools provided by the listing agent
    • Elementary: Plainview
    • High: Plainview
    • District: Plainview

    Source: MLS Technology, Inc.. This data may not be complete. We recommend contacting the local school district to confirm school assignments for this home.

    Get pre-qualified for a loan
    At Zillow Home Loans, we can pre-qualify you in as little as 5 minutes with no impact to your credit score.

    An equal housing lender. NMLS #10287.

    Sell for more on Zillow
    Get a Zillow Showcase℠ listing at no additional cost and you could sell for .
    $752,600
    2% more
    +$15,052
    With Zillow Showcase(estimated)
    $767,652