Skip main navigation
Off market
  • $473,500

    579 Clems Run, Mullica Hill, NJ 08062

    3beds
    2baths
    1,583sqft
    SingleFamily
    Built in 1989
    1.06 Acres Lot
    $473,500 Zestimate®
    $299/sqft
    $3,018 Estimated rent

    Home value

    $473,500

    $450,000 - $497,000

    $3,018/mo

    Zestimate® history
    Loading
    Loading...

    Owner options

    List your home for rent

    $3,018/mo

    Rent Zestimate®

    Find your next renter with Zillow Rental Manager. Plus, with online applications, you can quickly screen prospective tenants – for free.

    Learn more

    $3,018/mo

    Rent Zestimate®

    Refinance and save

    $3,388/mo

    Est. payment

    Refinancing to a lower rate could help reduce your monthly payments and save thousands over the life of the loan.

    See today's rates

    $3,388/mo

    Est. payment

    Explore your selling options

    Work with a Zillow partner agent

    Leverage their expertise and Zillow's premium Showcase listings to get your home seen by more buyers.

    Get started

    List with your own agent

    Get your home in front of millions of buyers by listing it on Zillow.

    Learn how to do it

    Sell it yourself

    Take full control of how buyers see your home on Zillow by listing For Sale by Owner (FSBO).

    List your home

    What's special


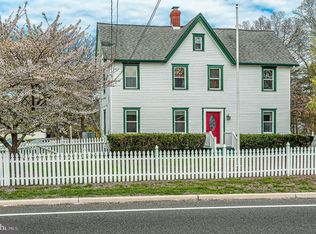
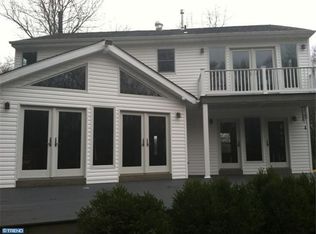
    Don't miss out on this beautiful 3 Bedroom, 2.5 Bath Cape Cod situated on 1.06 acres in desirable Mullica Hill with that 'being out in the country' feeling. With it's great school system,and highly sought after Clearview school district this rental will be gone quickly. Just pulling up you will notice the pride of ownership that the owners have in their home with it's meticulously kept landscaped property. Welcoming entry foyer with beautiful hardwood flooring. This area opens to the Living Room w/beautiful wood flooring and a cozy warm fireplace to snuggle up to on those cold winter days. This area is open to the formal Dining Room w/wood flooring and a beautiful 4 Season Sunroom that is highlighted with Cathedral ceiling and skylight to allow sunshine in. Perfect spot to relax in with a good book. The spacious Kitchen with center island, Raised Oak front cabinetry, High hat lighting, beautiful Stainless Steel appliances, Jenn-Air Range and Convection oven would be a treat to prepare all your meals in. This area also features the convenient laundry closet with washer and dryer included. Just off the Kitchen you will find a 20x14 rear deck overlooking the private rear yard to host all those Summertime BBQ's. The 1st floor also features a Powder Room and the 3rd Bedroom. The 2nd floor features 2 very spacious Bedrooms and 2 full Baths. The Private main bedroom bath features a brand new tiled shower and flooring. The hall bath has also been remodeled. Each Bedroom has it's own walk-in closet. The home also features a 2 car attached Garage with storage above and a newer and over-sized 24x24 detached 2 car Pole Barn Garage with storage space. The property also offers an In-ground Irrigation System in the front & side yard, security and fire alarm system. Just a few miles from shopping and access to Rt 55 to be in the City or the Shore in minutes. Hurry before you miss out on all this beautiful home has to offer.

    This property is off market, which means it's not currently listed for sale or rent on Zillow. This may be different from what's available on other websites or public sources.
    Facts & features

    Interior

    Bedrooms & bathrooms
    • Bedrooms: 3
    • Bathrooms: 2.5
    Heating
    • None, Forced air
    Cooling
    • Central
    Appliances
    • Included: Dishwasher, Dryer, Refrigerator, Washer
    Features
    • Flooring: Tile, Carpet, Hardwood
    • Has fireplace: Yes
    Interior area
    • Total interior livable area: 1,583 sqft

    Property

    Parking
    • Total spaces: 7
    • Parking features: Garage - Attached
    Features
    • Exterior features: Vinyl
    Lot
    • Size: 1.06 Acres
    Details
    • Parcel number: 080001000000000901

    Construction

    Type & style
    • Home type: SingleFamily
    Condition
    • Year built: 1989

    Community & neighborhood

    Location
    • Region: Mullica Hill

    Other

    Other facts
    • Appliances \ Appliances \ Range hood
    • Appliances \ Range hood
    • Architecture Style: Cape Cod
    • Basement \ BasementType \ Crawl Space
    • BasementType \ Crawl Space
    • BedroomMaster1Level \ Upper 1
    • BedroomSecond1Level \ Upper 1
    • BedroomThird1Level \ Main
    • Bedrooms \ BedroomMaster1Level \ Upper 1
    • Bedrooms \ BedroomSecond1Level \ Upper 1
    • Bedrooms \ BedroomThird1Level \ Main
    • Bedrooms \ MainBedroom \ FullBath-MBR
    • Bedrooms \ MainBedroom \ WICloset-MBR
    • Cooling System: Central Air Conditioning
    • Design \ 1.5-Story
    • DiningKitchen \ EatInKitchen
    • ElectricService \ 100-150AmpEl
    • ElectricService \ CircBreakers
    • Exterior Type: Vinyl
    • ExteriorFeatures \ ExteriorLght
    • FamilyRoomLevel \ Main
    • Floor Covering: Carpet
    • Floor Covering: Hardwood
    • Floor Covering: Tile
    • GarageSpaces \ 4+CarGarage
    • Handicap \ None
    • Heating and Cooling \ Heating \ Oil
    • Heating system: Oil
    • High School: Clearview Regional H.S.
    • HotWater \ Electric
    • InteriorFeatures \ Attic\HseFan
    • InteriorFeatures \ CeilngFan(s)
    • InteriorFeatures \ Cth\VltCeil
    • InteriorFeatures \ Energy Efficient Windows
    • InteriorFeatures \ SecuritySys
    • InteriorSquareFeetSource \ Listor
    • Kitchen \ DiningKitchen \ EatInKitchen
    • Kitchen \ Kitchen1Level \ Main
    • Kitchen1Level \ Main
    • LaundryRoomLevel \ Main
    • LaundryType \ MainFlrLndry
    • LivingRoomLevel \ Main
    • LocaleListingStatus \ ACTIVE
    • Location \ LocaleListingStatus \ ACTIVE
    • Location \ State \ NJ
    • LocationTypes \ None
    • Lot \ LotDescription \ LevelLot
    • Lot \ LotDescription \ OpenLot
    • Lot \ LotDescription \ Trees/Wooded
    • LotDescription \ LevelLot
    • LotDescription \ OpenLot
    • LotDescription \ Trees\Wooded
    • MLS Listing ID: 7038275
    • MLS Name: TREND ZDD (TREND ZDD)
    • MainBedroom \ FullBath-MBR
    • MainBedroom \ WICloset-MBR
    • MainEntrance \ Foyer
    • Middle School: Clearview Regional M.S.
    • Other Exterior Features \ ExteriorFeatures \ ExteriorLght
    • Other Interior Features \ InteriorFeatures \ Attic/HseFan
    • Other Interior Features \ InteriorFeatures \ CeilngFan(s)
    • Other Interior Features \ InteriorFeatures \ Cth/VltCeil
    • Other Interior Features \ InteriorFeatures \ Energy Efficient Windows
    • Other Interior Features \ InteriorFeatures \ SecuritySys
    • Other Interior Features \ InteriorSquareFeetSource \ Listor
    • Other Interior Features \ MainEntrance \ Foyer
    • Other Rooms \ FamilyRoomLevel \ Main
    • Other Rooms \ LaundryRoomLevel \ Main
    • Other Rooms \ LaundryType \ MainFlrLndry
    • Other Rooms \ LivingRoomLevel \ Main
    • Other Rooms \ RoomList \ Bedroom-Master
    • Other Rooms \ RoomList \ Bedroom-Second
    • Other Rooms \ RoomList \ Bedroom-Third
    • Other Rooms \ RoomList \ Family Rm
    • Other Rooms \ RoomList \ Kitchen
    • Other Rooms \ RoomList \ Laundry Room
    • Other Rooms \ RoomList \ Living Room
    • Other \ PetsAllowedList \ Yes
    • Other \ TenantPays \ Insurance
    • Other \ TenantPays \ Lawn/Tree/Shrub Care
    • Other \ TenantPays \ OtherTenant
    • Other \ TenantPays \ PayCblTV
    • Other \ TenantPays \ TenantElec
    • Other \ TenantPays \ TenantHeat
    • Other \ TenantPays \ TenantHtWtr
    • Other \ TenantPays \ TenantSnow
    • Other \ TenantPays \ TenantSwr
    • Ownership \ N\A
    • Parking \ Drvwy\Off Str
    • Parking \ GarageSpaces \ 4+CarGarage
    • Parking \ Parking \ 3+CarParking
    • Parking \ Parking \ Drvwy/Off Str
    • PetsAllowedList \ Yes
    • RoomList \ Bedroom-Master
    • RoomList \ Bedroom-Second
    • RoomList \ Bedroom-Third
    • RoomList \ Family Rm
    • RoomList \ Kitchen
    • RoomList \ Laundry Room
    • RoomList \ Living Room
    • School District: Clearview Regional
    • Size \ StoryList \ Lower 1
    • Size \ StoryList \ Main
    • Size \ StoryList \ Upper 1
    • State \ NJ
    • Storage \ StorGar
    • Storage \ Storage \ StorGar
    • StoryList \ Lower 1
    • StoryList \ Main
    • StoryList \ Upper 1
    • TenantPays \ Insurance
    • TenantPays \ Lawn\Tree\Shrub Care
    • TenantPays \ OtherTenant
    • TenantPays \ PayCblTV
    • TenantPays \ TenantElec
    • TenantPays \ TenantHeat
    • TenantPays \ TenantHtWtr
    • TenantPays \ TenantSnow
    • TenantPays \ TenantSwr
    • Type and Style \ Design \ 1.5-Story
    • Utilities \ Elect

    Price history

    DateEventPrice
    11/20/2020Sold$310,000+12.7%$196/sqft
    Source: Public Record Report a problem
    9/1/2017Listing removed$2,350$1/sqft
    Source: BHHS Fox & Roach-Mullica Hill #7038275 Report a problem
    8/17/2017Listed for rent$2,350$1/sqft
    Source: BHHS Fox & Roach-Mullica Hill #7038275 Report a problem
    6/22/2016Listing removed$2,350+4.4%$1/sqft
    Source: Owner Report a problem
    6/2/2015Listing removed$2,250$1/sqft
    Source: BHHS Fox & Roach #6573934 Report a problem
    5/15/2015Listed for rent$2,250$1/sqft
    Source: BHHS Fox & Roach #6573934 Report a problem
    1/24/2005Sold$275,000$174/sqft
    Source: Public Record Report a problem

    Public tax history

    YearProperty taxesTax assessment
    2025$7,605 $237,500
    2024$7,605 -1.1%$237,500
    2023$7,686 +1.6%$237,500 +0.6%
    2022$7,565 +2.4%$236,100
    2021$7,390 +5.1%$236,100
    2020$7,031 +2.8%$236,100
    2019$6,837 $236,100
    2018$6,837 -4.9%$236,100
    2017$7,188 +2.9%$236,100 -1.8%
    2016$6,984 +4.2%$240,400
    2015$6,700 +2.2%$240,400
    2014$6,558 +3.6%$240,400
    2013$6,332 +2.1%$240,400
    2012$6,202 -1.2%$240,400
    2011$6,277 -1.8%$240,400
    2010$6,393 -0.8%$240,400 +50.2%
    2009$6,444 $160,100
    2008-- $160,100
    2007-- $160,100 +7.4%
    2006-- $149,100
    2005-- $149,100
    2004-- $149,100
    2003-- $149,100
    2002-- $149,100
    2001-- $149,100

    Find assessor info on the county website

    Neighborhood: 08062

    Nearby schools

    GreatSchools rating
    Schools provided by the listing agent
    • High: Clearview Regional H.S.

    Source: The MLS. This data may not be complete. We recommend contacting the local school district to confirm school assignments for this home.

    Get a cash offer in 3 minutes
    Find out how much your home could sell for in as little as 3 minutes with a no-obligation cash offer.
    Estimated market value
    $473,500
    Get a cash offer in 3 minutes
    Find out how much your home could sell for in as little as 3 minutes with a no-obligation cash offer.
    Estimated market value
    $473,500