Skip main navigation
Sold for $425,000
  • $425,000

    584 Clems Run, Mullica Hill, NJ 08062

    4beds
    1,734sqft
    Single Family Residence
    Built in 1860
    1.01 Acres Lot
    $440,800 Zestimate®
    $245/sqft
    $3,075 Estimated rent

    Home value

    $440,800

    $401,000 - $485,000

    $3,075/mo

    Zestimate® history
    Loading
    Loading...

    Owner options

    List your home for rent

    $3,075/mo

    Rent Zestimate®

    Find your next renter with Zillow Rental Manager. Plus, with online applications, you can quickly screen prospective tenants – for free.

    Learn more

    $3,075/mo

    Rent Zestimate®

    Refinance and save

    $3,041/mo

    Est. payment

    Refinancing to a lower rate could help reduce your monthly payments and save thousands over the life of the loan.

    See today's rates

    $3,041/mo

    Est. payment

    Explore your selling options

    Work with a Zillow partner agent

    Leverage their expertise and Zillow's premium Showcase listings to get your home seen by more buyers.

    Get started

    List with your own agent

    Get your home in front of millions of buyers by listing it on Zillow.

    Learn how to do it

    Sell it yourself

    Take full control of how buyers see your home on Zillow by listing For Sale by Owner (FSBO).

    List your home

    What's special

    Spacious eat-in kitchenAsphalt drivewayConvenient laundry roomHardwood floorsPrivate roomAmple storageVersatile back room
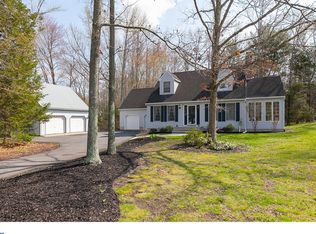
    This 4 bedroom home embodies all the historical character that Mullica Hill is known for. Fully renovated 5 years ago from top to bottom, it seamlessly blends modern updates with old world charm. Situated on one acre lot, this home features a spacious eat-in kitchen with stainless steel appliances, quartz countertops, custom built-ins, 9 foot ceilings and hardwood floors. The main floor includes a convenient laundry room and a versatile back room which is perfect for a home office, playroom or extra guest room. Custom paint throughout the entire home along with hardwood floors. A walk-up attic provides the ideal space for additional storage or possibility to finish the space. The home features 2 zoned air conditioning for added comfort. The asphalt driveway was recently repaved, adding to the homes curb appeal and functionality. An oversized detached garage/barn features workshop, 2nd floor loft, ample storage and a private room that could be used for an office, studio or quiet retreat. Do not miss this opportunity. Professional photographs will be added next week.

    Zillow last checked:

    Listing updated:

    Listed by:

    Sandra Quigley 609-506-2241,

    BHHS Fox & Roach-Washington-Gloucester

    Bought with:

    Michelle Whiteley, 1968823

    HomeSmart First Advantage Realty

    Mike McMichael

    HomeSmart First Advantage Realty

    Source: Bright MLS,MLS#: NJGL2055514MLS Logo

    Facts & features

    Interior

    Bedrooms & bathrooms
    • Bedrooms: 4
    • Bathrooms: 2
    • Full bathrooms: 1
    • 1/2 bathrooms: 1
    • Main level bathrooms: 1
    Bedroom 1
    • Level: Upper
    • Area: 240 Square Feet
    • Dimensions: 16 x 15
    Bedroom 2
    • Level: Upper
    • Area: 168 Square Feet
    • Dimensions: 12 x 14
    Bedroom 3
    • Level: Upper
    • Area: 108 Square Feet
    • Dimensions: 12 x 9
    Bedroom 4
    • Level: Upper
    • Area: 96 Square Feet
    • Dimensions: 12 x 8
    Other
    • Features: Attic - Walk-Up
    • Level: Upper
    Bonus room
    • Features: Flooring - HardWood
    • Level: Main
    • Area: 270 Square Feet
    • Dimensions: 18 x 15
    Kitchen
    • Features: Built-in Features, Flooring - HardWood, Eat-in Kitchen, Pantry, Window Treatments
    • Level: Main
    • Area: 256 Square Feet
    • Dimensions: 16 x 16
    Living room
    • Features: Flooring - HardWood, Window Treatments
    • Level: Main
    • Area: 288 Square Feet
    • Dimensions: 18 x 16
    Heating
    • Forced Air, Oil
    Cooling
    • Central Air, Electric
    Appliances
    • Included: Microwave, Built-In Range, Cooktop, Dishwasher, Dryer, Exhaust Fan, Ice Maker, Oven/Range - Electric, Refrigerator, Stainless Steel Appliance(s), Washer, Water Heater, Electric Water Heater
    • Laundry: Main Level
    Features
    • Attic, Bathroom - Tub Shower, Built-in Features, Eat-in Kitchen, Kitchen - Gourmet, Kitchen Island, Kitchen - Table Space, Pantry, Upgraded Countertops
    • Flooring: Hardwood, Wood
    • Windows: Window Treatments
    • Basement: Drainage System,Windows,Walk-Out Access,Concrete
    • Has fireplace: No
    Interior area
    • Total structure area: 1,734
    • Total interior livable area: 1,734 sqft
    • Finished area above ground: 1,734
    • Finished area below ground: 0

    Property

    Parking
    • Total spaces: 7
    • Parking features: Storage, Garage Faces Front, Oversized, Other, Asphalt, Private, Detached, Driveway
    • Garage spaces: 1
    • Uncovered spaces: 6
    Accessibility
    • Accessibility features: None
    Features
    • Levels: Two
    • Stories: 2
    • Patio & porch: Patio
    • Pool features: None
    • Fencing: Partial,Picket
    Lot
    • Size: 1.01 Acres
    • Features: Front Yard, Landscaped, Open Lot, Rear Yard, Rural, SideYard(s)
    Details
    • Additional structures: Above Grade, Below Grade
    • Additional parcels included: Brand new asphalt driveway
    • Parcel number: 080000900007 01
    • Zoning: RR
    • Special conditions: Standard

    Construction

    Type & style
    • Home type: SingleFamily
    • Architectural style: Colonial
    • Property subtype: Single Family Residence
    Materials
    • Frame
    • Foundation: Block
    Condition
    • Excellent
    • New construction: No
    • Year built: 1860

    Utilities & green energy

    • Electric: 200+ Amp Service
    • Sewer: On Site Septic
    • Water: Well

    Community & neighborhood

    Security
    • Security features: Main Entrance Lock, Security System
    Location
    • Region: Mullica Hill
    • Subdivision: None Available
    • Municipality: HARRISON TWP

    Other

    Other facts
    • Listing agreement: Exclusive Right To Sell
    • Listing terms: Cash,Conventional,FHA,USDA Loan,VA Loan
    • Ownership: Fee Simple

    Price history

    DateEventPrice
    6/30/2025Sold$425,000-2.3%$245/sqft
    Source: Bright MLS #NJGL2055514 Report a problem
    5/23/2025Pending sale$435,000$251/sqft
    Source: Bright MLS #NJGL2055514 Report a problem
    5/7/2025Price change$435,000-0.6%$251/sqft
    Source: Bright MLS #NJGL2055514 Report a problem
    4/28/2025Price change$437,499-0.5%$252/sqft
    Source: Bright MLS #NJGL2055514 Report a problem
    4/15/2025Listed for sale$439,500+83.2%$253/sqft
    Source: Bright MLS #NJGL2055514 Report a problem
    3/24/2020Sold$239,900$138/sqft
    Source: Public Record Report a problem
    12/17/2019Price change$239,900+6.7%$138/sqft
    Source: RE/MAX Preferred-Mullica Hill #NJGL252094 Report a problem
    11/14/2019Listed for sale$224,900+328.4%$130/sqft
    Source: RE/MAX Preferred-Mullica Hill #NJGL250990 Report a problem
    9/24/2019Sold$52,500-62.1%$30/sqft
    Source: Public Record Report a problem
    4/24/2019Listing removed$138,468$80/sqft
    Source: Auction.com Report a problem
    2/11/2019Listed for sale$138,468+1.7%$80/sqft
    Source: Auction.com Report a problem
    12/25/2018Listing removed$136,123-40.4%$79/sqft
    Source: Auction.com Report a problem
    9/25/2018Listed for sale--
    Source: Auction.com Report a problem
    1/24/2011Sold$228,500-0.7%$132/sqft
    Source: Public Record Report a problem
    9/11/2010Listing removed$230,000$133/sqft
    Source: Prudential Fox and Roach #5725842 Report a problem
    8/13/2010Price change$230,000-4.6%$133/sqft
    Source: Prudential Fox and Roach #5725842 Report a problem
    6/17/2010Listed for sale$241,000-16.7%$139/sqft
    Source: Prudential Fox and Roach #5725842 Report a problem
    10/5/2005Sold$289,250$167/sqft
    Source: Public Record Report a problem

    Public tax history

    YearProperty taxesTax assessment
    2025$7,067 $220,700
    2024$7,067 -1.1%$220,700
    2023$7,142 +1%$220,700
    2022$7,071 +2.4%$220,700
    2021$6,908 +6.4%$220,700 +1.2%
    2020$6,495 +2.8%$218,100
    2019$6,316 $218,100
    2018$6,316 +2.3%$218,100
    2017$6,171 +2.9%$218,100 +5.7%
    2016$5,996 +4.2%$206,400
    2015$5,752 +2.2%$206,400
    2014$5,631 +3.6%$206,400
    2013$5,437 +2.1%$206,400
    2012$5,325 -1.2%$206,400
    2011$5,389 +8.3%$206,400
    2010$4,975 -0.8%$206,400 +65.7%
    2009$5,015 $124,600
    2008-- $124,600
    2007-- $124,600
    2006-- $124,600
    2005-- $124,600
    2004-- $124,600
    2003-- $124,600
    2002-- $124,600

    Find assessor info on the county website

    Neighborhood: 08062

    Nearby schools

    GreatSchools rating
    Schools provided by the listing agent
    • District: Clearview Regional Schools

    Source: Bright MLS. This data may not be complete. We recommend contacting the local school district to confirm school assignments for this home.

    Get a cash offer in 3 minutes
    Find out how much your home could sell for in as little as 3 minutes with a no-obligation cash offer.
    Estimated market value
    $440,800
    Get a cash offer in 3 minutes
    Find out how much your home could sell for in as little as 3 minutes with a no-obligation cash offer.
    Estimated market value
    $440,800