This stunning NEWLY remodeled Lake front Pool home with private Beach offers a combination of comfort, luxury, and functionality, both indoors and outdoors. It's clear that a lot of thought and investment has gone into creating a beautiful and well-equipped living space. This beautiful home's Exterior Features include a Resort-Style Pool measuring 36x26 feet and a spa that can be heated or chilled , equipped with a salt and ozonator filtering system, dual commercial-grade pumps, Pool Lighting With 9 interior RGB pool lights and 3 LED waterfall sheers. The resort style pool area looks magnificent at night, creating a relaxing and visually appealing ambiance. A beautiful fireplace in the pool deck area adds warmth, charm, and a cozy ambiance to the outdoor space. The use of Travertine for the pool deck has added an elegant and timeless touch to the outdoor space. Outdoor kitchen with a grill, mini fridge, and lighting is perfect for outdoor entertaining and cooking. It enhances the overall outdoor experience. The wood panel ceiling adds warmth and character to your outdoor space, creating a cozy atmosphere. Interior Features include a Gourmet Kitchen with a commercial style gas cooktop, Range hood, high-end Kitchen Aid appliances, an oversized quartz island, countertops, and backsplash. Recessed lights throughout the house provide even and efficient illumination. Plantation shutters and motorized remote blinds offer privacy and control over natural light in your home. The featured wall in the dining room likely adds a unique and stylish focal point to the space. The glass door leading to the office creates an open and inviting atmosphere for remote work or study. Laminate flooring throughout the house is easy to maintain and offers a clean and modern aesthetic. The remodeled stair railing likely enhances safety and aesthetics, adding a touch of elegance. The master bathroom is described as a masterpiece with a free-standing tub, dual vanity, bidet, and a double-head shower. These features provide a spa-like experience within your own home.This comfortable and stylish home is a great place for both relaxation and entertaining. A custom-made master closet and built-in cabinets in all the walk-in closets are excellent additions to this home's organization and storage capabilities. the second floor of this beautiful home features a large laundry area and a mini bar by the game room. Additional 3 bedrooms plus the master can be found on the second floor. Epoxy flooring in the garage adds durability and a polished look. The presence of a tankless water heater and a Tesla charger is both convenient and energy-efficient. the second floor of your home with a laundry area nearby and a mini bar by the game room IS a great addition to this home's layout. This beautiful home has so much to offer with remarkable and exceptional qualities that make it worth visiting ! All work was done with a focus on quality craftsmanship and attention to detail. Waterside Pointe is a gated community with amazing amenities such as Club House, Resort style community pool, Tennis and Basketball court and a fitness Center. COME ENJOY THE WATER LIFE IN THIS BEAUTIFUL COMMUNITY AND THIS GEORGOUS HOME!
Sold for $844,000
$844,000
579 JUNIPER SPRINGS DRIVE, GROVELAND, FL 34736
5beds
3,581sqft
Single Family Residence
Built in 2009
10,387 Square Feet Lot
$869,800 Zestimate®
$236/sqft
$3,699 Estimated rent
Home value
$869,800
$818,000 - $922,000
$3,699/mo
Zestimate® history
Owner options
List your home for rent
$3,699/mo
Rent Zestimate®
Find your next renter with Zillow Rental Manager. Plus, with online applications, you can quickly screen prospective tenants – for free.
$3,699/mo
Rent Zestimate®
Refinance and save
$5,871/mo
Est. payment
Refinancing to a lower rate could help reduce your monthly payments and save thousands over the life of the loan.
$5,871/mo
Est. payment
Explore your selling options
Work with a Zillow partner agent
Leverage their expertise and Zillow's premium Showcase listings to get your home seen by more buyers.
Get startedList with your own agent
Get your home in front of millions of buyers by listing it on Zillow.
Learn how to do itSell it yourself
Take full control of how buyers see your home on Zillow by listing For Sale by Owner (FSBO).
List your homeWhat's special
Resort style pool areaDual commercial-grade pumpsPrivate beachOutdoor kitchenBasketball courtPool deckInterior rgb pool lights
Zillow last checked:
Listing updated:
Listed by:
Fariba Azari Rad, PA 321-276-5711,
EMPIRE NETWORK REALTY 407-440-3798
Bought with:
Raymond Wong, 686572
HIGHRISE REALTY
Source: Stellar MLS,MLS#: O6136366 Originating MLS: Orlando Regional
Originating MLS: Orlando Regional
Facts & features
Interior
Bedrooms & bathrooms
- Bedrooms: 5
- Bathrooms: 4
- Full bathrooms: 4
Primary bedroom
- Features: Ceiling Fan(s), Walk-In Closet(s)
- Level: Second
- Dimensions: 23x17
Bedroom 3
- Level: Second
- Dimensions: 11x12
Bedroom 4
- Level: Second
Primary bathroom
- Features: Bath With Whirlpool, Bidet, Dual Sinks
- Level: Second
- Dimensions: 21x11
Bathroom 1
- Features: Shower No Tub, Single Vanity
- Level: First
- Dimensions: 5x8
Bathroom 2
- Features: Ceiling Fan(s)
- Level: Second
- Dimensions: 11x11
Family room
- Features: Ceiling Fan(s)
- Level: First
- Dimensions: 16x17
Kitchen
- Features: Kitchen Island
- Level: First
Laundry
- Level: Second
- Dimensions: 7x7
Living room
- Features: Ceiling Fan(s)
- Level: First
- Dimensions: 20x16
Loft
- Features: Wet Bar
- Level: Second
- Dimensions: 5x5
Media room
- Level: Second
- Dimensions: 16x14
Office
- Level: First
- Dimensions: 11x14
Office
- Features: Ceiling Fan(s)
- Level: First
- Dimensions: 13x11
Heating
- Central
Cooling
- Central Air
Appliances
- Included: Bar Fridge, Dishwasher, Disposal, Electric Water Heater, Microwave, Range, Range Hood, Refrigerator, Tankless Water Heater, Wine Refrigerator
Features
- Ceiling Fan(s), Crown Molding, PrimaryBedroom Upstairs, Split Bedroom, Stone Counters, Vaulted Ceiling(s), Walk-In Closet(s)
- Flooring: Laminate
- Doors: Outdoor Kitchen
- Has fireplace: No
Interior area
- Total structure area: 4,768
- Total interior livable area: 3,581 sqft
Property
Parking
- Total spaces: 2
- Parking features: Electric Vehicle Charging Station(s), Garage Door Opener
- Attached garage spaces: 2
Features
- Levels: Two
- Stories: 2
- Patio & porch: Covered, Deck, Front Porch
- Exterior features: Outdoor Kitchen, Rain Gutters, Sprinkler Metered
- Has private pool: Yes
- Pool features: Deck, Lighting, Salt Water, Screen Enclosure
- Has view: Yes
- View description: Lake
- Has water view: Yes
- Water view: Lake
- Waterfront features: Lake Privileges
- Body of water: LAKE MEMORY
Lot
- Size: 10,387 Square Feet
Details
- Additional structures: Outdoor Kitchen
- Parcel number: 222225001000020000
- Special conditions: None
Construction
Type & style
- Home type: SingleFamily
- Architectural style: Contemporary
- Property subtype: Single Family Residence
Materials
- Block, Stucco
- Foundation: Slab
- Roof: Shingle
Condition
- New construction: No
- Year built: 2009
Utilities & green energy
- Sewer: Public Sewer
- Water: Public
- Utilities for property: Electricity Connected, Propane
Community & HOA
Community
- Features: Community Boat Ramp, Private Boat Ramp, Public Boat Ramp, Water Access, Fitness Center, Gated Community - No Guard, Pool
- Pet fee: $0 monthly
- Subdivision: WATERSIDE POINTE PH I
HOA
- Has HOA: Yes
- Amenities included: Clubhouse, Fitness Center, Gated, Pool, Tennis Court(s)
- Services included: Community Pool, Pool Maintenance, Private Road
- HOA fee: $183 monthly
- HOA name: Beth Yousey
- HOA phone: 352-325-7499
Location
- Region: Groveland
Financial & listing details
- Price per square foot: $236/sqft
- Tax assessed value: $672,682
- Annual tax amount: $6,537
- Date on market: 9/2/2023
- Cumulative days on market: 10 days
- Listing terms: Cash,Conventional
- Ownership: Fee Simple
- Total actual rent: 0
- Electric utility on property: Yes
- Road surface type: Asphalt
Price history
| Date | Event | Price |
|---|---|---|
| 10/16/2023 | Sold | $844,000-1.7%$236/sqft |
Source:  Stellar MLS #O6136366 Report a problem Stellar MLS #O6136366 Report a problem | ||
| 9/12/2023 | Pending sale | $859,000$240/sqft |
Source: Stellar MLS #O6136366 Report a problem | ||
| 9/2/2023 | Listed for sale | $859,000+224.2%$240/sqft |
Source: Stellar MLS #O6136366 Report a problem | ||
| 6/23/2015 | Sold | $265,000-2.6%$74/sqft |
Source: Public Record Report a problem | ||
| 4/27/2015 | Pending sale | $272,000$76/sqft |
Source: AVALAR REAL ESTATE SERVICES #G4702272 Report a problem | ||
| 8/30/2014 | Price change | $272,000-1.1%$76/sqft |
Source: RW Realty of Clermont Inc DBA Avalar Real Estate Services #G4702272 Report a problem | ||
| 6/4/2014 | Price change | $275,000-4.8%$77/sqft |
Source: RW Realty of Clermont Inc DBA Avalar Real Estate Services #G4702272 Report a problem | ||
| 5/7/2014 | Price change | $289,000-1%$81/sqft |
Source: RW Realty of Clermont Inc DBA Avalar Real Estate Services #G4702272 Report a problem | ||
| 2/27/2014 | Price change | $292,000-1%$82/sqft |
Source: RW Realty of Clermont Inc DBA Avalar Real Estate Services #G4702272 Report a problem | ||
| 1/4/2014 | Listed for sale | $295,000+7.3%$82/sqft |
Source: RW Realty of Clermont Inc DBA Avalar Real Estate Services #G4702272 Report a problem | ||
| 1/4/2013 | Listing removed | $275,000$77/sqft |
Source: RW Realty of Clermont Inc DBA Avalar Real Estate Services #G4687957 Report a problem | ||
| 12/11/2012 | Price change | $275,000-1.4%$77/sqft |
Source: RW Realty of Clermont Inc DBA Avalar Real Estate Services #G4687957 Report a problem | ||
| 10/10/2012 | Listed for sale | $279,000$78/sqft |
Source: RW Realty of Clermont Inc DBA Avalar Real Estate Services #G4687957 Report a problem | ||
| 7/26/2012 | Listing removed | $279,000$78/sqft |
Source: RW Realty of Clermont Inc DBA Avalar Real Estate Services #G4679400 Report a problem | ||
| 1/24/2012 | Price change | $279,000-6.7%$78/sqft |
Source: RW Realty of Clermont Inc DBA Avalar Real Estate Services #G4679400 Report a problem | ||
| 1/4/2012 | Listed for sale | $299,000+2.5%$83/sqft |
Source: RW Realty of Clermont Inc DBA Avalar Real Estate Services #G4679400 Report a problem | ||
| 9/8/2009 | Sold | $291,600$81/sqft |
Source: Public Record Report a problem | ||
Public tax history
| Year | Property taxes | Tax assessment |
|---|---|---|
| 2025 | $12,390 +1.6% | $672,682 +0.2% |
| 2024 | $12,193 +78.6% | $671,299 +64.5% |
| 2023 | $6,826 +4.4% | $408,150 +3% |
| 2022 | $6,538 +6% | $396,270 +3% |
| 2021 | $6,170 +30.6% | $384,728 +27.3% |
| 2020 | $4,724 -1.9% | $302,137 +2.3% |
| 2019 | $4,813 +3.9% | $295,345 +1.9% |
| 2018 | $4,634 | $289,839 +2.1% |
| 2017 | $4,634 +1.8% | $283,878 +2.1% |
| 2016 | $4,551 -1.4% | $278,040 +9.8% |
| 2015 | $4,615 -10.1% | $253,191 +1.5% |
| 2014 | $5,133 +8.7% | $249,427 +2% |
| 2013 | $4,724 -1.5% | $244,535 |
| 2012 | $4,796 -1.9% | $244,535 -2% |
| 2011 | $4,887 -2.4% | $249,427 -3.1% |
| 2010 | $5,006 +579.6% | $257,332 +579% |
| 2009 | $737 | $37,900 |
| 2008 | -- | -- |
Find assessor info on the county website
Neighborhood: 34736
Nearby homes
- $510,9003 bd3 ba2.4k sqft581 Juniper Springs Dr, Groveland, FL 34736Off Market
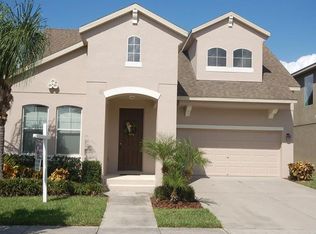
- $454,8003 bd2 ba1.7k sqft577 Juniper Springs Dr, Groveland, FL 34736Off Market
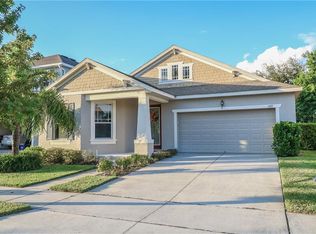
- $583,2004 bd2 ba2.4k sqft583 Juniper Springs Dr, Groveland, FL 34736Off Market
- $520,2003 bd3 ba2.4k sqft575 Juniper Springs Dr, Groveland, FL 34736Off Market
- $426,1003 bd2 ba1.8k sqft585 Juniper Springs Dr, Groveland, FL 34736Off Market
- $557,0004 bd4 ba2.9k sqft573 Juniper Springs Dr, Groveland, FL 34736Sold
- $459,6003 bd2 ba1.8k sqft587 Juniper Springs Dr, Groveland, FL 34736Off Market
- $729,0004 bd3 ba2.6k sqft571 Juniper Springs Dr, Groveland, FL 34736Sold
Nearby schools
GreatSchools rating
- NAClermont Elementary SchoolGrades: PK-5Distance: 2.7 mi
- 6/10Windy Hill Middle SchoolGrades: 6-8Distance: 6.1 mi
- 4/10South Lake High SchoolGrades: 9-12Distance: 1.8 mi
Get a cash offer in 3 minutes
Find out how much your home could sell for in as little as 3 minutes with a no-obligation cash offer.
Estimated market value
$869,800
Get a cash offer in 3 minutes
Find out how much your home could sell for in as little as 3 minutes with a no-obligation cash offer.
Estimated market value
$869,800
- Florida
- Lake County
- Groveland
- 34736
- 579 JUNIPER SPRINGS DRIVE
Nearby cities
Nearby zip codes
Other Groveland Topics
