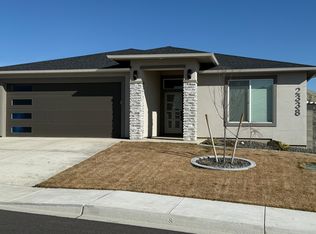
MLS# 292896 Welcome to Siena Hills living at its finest. Nestled in one of South Richland’s most desirable communities, this beautifully designed Infinity Home offers the perfect blend of modern luxury, thoughtful craftsmanship, and everyday comfort. Built in 2023, this home feels like brand new construction while already offering the benefits buyers appreciate most including completed landscaping, window coverings, and a fully fenced backyard. Designed by the highly respected Infinity Homes, known throughout the Tri Cities for elevated finishes and exceptional attention to detail, this residence showcases quality and timeless style. Offering approximately 1,990 square feet, the thoughtfully designed split-bedroom floor plan features 3 bedrooms PLUS a versatile flex room ideal for a home office, den, or fitness space. Expansive ceilings and oversized triple pane windows create a light, bright, and airy atmosphere while enhancing energy efficiency and year round comfort. The kitchen and living spaces were designed with both style and functionality in mind featuring quartz countertops, stainless steel appliances, beautiful wood and tile accents, designer lighting, and quality finishes throughout. The private primary suite is separated from the additional bedrooms and includes an adjoining office or flex space perfect for today’s modern lifestyle. Step outside to a low maintenance stucco exterior, fully fenced backyard, and durable concrete wall fencing creating both privacy and ease of living. Enjoy incredible South Richland sunsets and all the amenities Siena Hills has to offer including walking trails, green spaces, community gathering areas, and a resort style pool perfect for cooling off during our warm summer months. The neighborhood also features premier amenities including clubhouse and pickleball courts, further enhancing the lifestyle this community offers. This is more than just a home. It is quality craftsmanship, modern efficiency, and elevated South Richland living all wrapped into one exceptional property.
Closed
Zillow last checked:
Listing updated:
Bought with:
Susan Sheets, 138933
Berkshire Hathaway Hm Serv Central WA Real Estate
Source: PACMLS as distributed by MLS GRID,MLS#: 292896
Price history
| Date | Event | Price |
|---|---|---|
| 8/3/2026 | Sold | $560,000-1.2%$281/sqft |
Source:  PACMLS as distributed by MLS GRID #292896 Report a problem PACMLS as distributed by MLS GRID #292896 Report a problem | ||
| 7/13/2026 | Pending sale | $567,000$285/sqft |
Source: PACMLS as distributed by MLS GRID #292896 Report a problem | ||
| 6/25/2026 | Price change | $567,000-1.4%$285/sqft |
Source: PACMLS as distributed by MLS GRID #292896 Report a problem | ||
| 5/12/2026 | Listed for sale | $574,900+4.6%$289/sqft |
Source: PACMLS as distributed by MLS GRID #292896 Report a problem | ||
| 3/15/2024 | Sold | $549,850$276/sqft |
Source: PACMLS as distributed by MLS GRID #273124 Report a problem | ||
| 2/21/2024 | Pending sale | $549,850$276/sqft |
Source: PACMLS as distributed by MLS GRID #273124 Report a problem | ||
| 1/7/2024 | Listed for sale | $549,850$276/sqft |
Source: PACMLS as distributed by MLS GRID #273124 Report a problem | ||
| 1/6/2024 | Listing removed | -- |
Source: PACMLS as distributed by MLS GRID #271163 Report a problem | ||
| 11/24/2023 | Listed for sale | $549,850$276/sqft |
Source: PACMLS as distributed by MLS GRID #271163 Report a problem | ||
| 10/26/2023 | Listing removed | -- |
Source: PACMLS as distributed by MLS GRID #271163 Report a problem | ||
| 9/12/2023 | Listed for sale | $549,850-7%$276/sqft |
Source: PACMLS as distributed by MLS GRID #271163 Report a problem | ||
| 9/8/2023 | Listing removed | -- |
Source: PACMLS as distributed by MLS GRID #267650 Report a problem | ||
| 4/1/2023 | Listed for sale | $590,950$297/sqft |
Source: PACMLS as distributed by MLS GRID #267650 Report a problem | ||

Sell for more on Zillow
Get a Zillow Showcase℠ listing at no additional cost and you could sell for .
$559,500
2% more
+$11,190
With Zillow Showcase(estimated)
$570,690
