COZY 3 bedrooms 2 baths one story Bungalow with lots of character in a quiet neighborhood minutes from downtown Macon. Conveniently located near local amenities, shopping, dining, schools, and I-75. The house sits on a corner lot with a metal detached covered carport for parking at the rear of the house. As soon as you step inside, you walk into a totally updated renovated open concept space with a modern look. The family room flows into the dining and kitchen area with ease perfect for entertaining guest while preparing meals in the kitchen. Vinyl floors throughout, tile in the bathrooms and stainless steel appliances for that clean modern style. There is a designated office space that can also be used as a flex room. This house is perfect for the first time home buyer or investors looking for steady income. Seller is in the process of packing preparing to move. Excuse the clutter. Schedule a tour today.
Active
$159,000
579 Lynmore Ave, Macon, GA 31206
3beds
1,520sqft
Single Family Residence
Built in 1900
7,405 Square Feet Lot
$155,700 Zestimate®
$105/sqft
$-- HOA
What's special
Modern lookMetal detached covered carportStainless steel appliancesVinyl floors throughoutTile in the bathroomsCorner lot
- 32 days
- 251
- 29
Zillow last checked:
Listing updated:
Listed by:
Reginald Holliday 678-772-5059,
Keller Williams Realty Atl. Partners
Source: GAMLS,MLS#: 10841380
Facts & features
Interior
Bedrooms & bathrooms
- Bedrooms: 3
- Bathrooms: 2
- Full bathrooms: 2
- Main level bathrooms: 2
- Main level bedrooms: 3
Rooms
- Room types: Family Room, Laundry, Office
Heating
- Electric, Heat Pump
Cooling
- Central Air
Appliances
- Included: Dishwasher, Electric Water Heater, Ice Maker, Microwave, Oven/Range (Combo), Refrigerator, Stainless Steel Appliance(s)
- Laundry: Mud Room
Features
- Master On Main Level, Split Bedroom Plan, Tile Bath
- Flooring: Tile, Vinyl
- Basement: None
- Number of fireplaces: 1
Interior area
- Total structure area: 1,520
- Total interior livable area: 1,520 sqft
- Finished area above ground: 1,520
- Finished area below ground: 0
Property
Parking
- Total spaces: 2
- Parking features: Carport, Detached, Side/Rear Entrance
- Has carport: Yes
Features
- Levels: One
- Stories: 1
Lot
- Size: 7,405 Square Feet
- Features: Corner Lot
- Residential vegetation: Grassed
Details
- Parcel number: P0940368
Construction
Type & style
- Home type: SingleFamily
- Architectural style: Bungalow/Cottage,Ranch
- Property subtype: Single Family Residence
Materials
- Stone, Vinyl Siding
- Roof: Composition
Condition
- Resale
- New construction: No
- Year built: 1900
Utilities & green energy
- Sewer: Public Sewer
- Water: Public
- Utilities for property: Electricity Available, High Speed Internet, Natural Gas Available, Sewer Connected, Water Available
Community & HOA
Community
- Features: Street Lights
- Subdivision: Lynmore Mikado
HOA
- Has HOA: No
- Services included: None
Location
- Region: Macon
Financial & listing details
- Price per square foot: $105/sqft
- Tax assessed value: $165,454
- Annual tax amount: $1,466
- Date on market: 9/7/2026
- Cumulative days on market: 32 days
- Listing agreement: Exclusive Right To Sell
- Electric utility on property: Yes
Estimated market value
$155,700
$148,000 - $163,000
$1,387/mo
Price history
| Date | Event | Price |
|---|---|---|
| 10/2/2026 | Listing removed | $1,600$1/sqft |
Source: GAMLS #10791042 Report a problem | ||
| 9/7/2026 | Listed for sale | $159,000-0.6%$105/sqft |
Source:  GAMLS #10841380 Report a problem GAMLS #10841380 Report a problem | ||
| 8/1/2026 | Listing removed | $160,000$105/sqft |
Source: GAMLS #10678751 Report a problem | ||
| 6/23/2026 | Listed for rent | $1,600$1/sqft |
Source: GAMLS #10791042 Report a problem | ||
| 3/2/2026 | Price change | $160,000-3%$105/sqft |
Source:  MGMLS #182869 Report a problem MGMLS #182869 Report a problem | ||
| 1/24/2026 | Listed for sale | $165,000$109/sqft |
Source: MGMLS #182869 Report a problem | ||
| 12/22/2022 | Sold | $165,000$109/sqft |
Source: MGMLS #168061 Report a problem | ||
| 12/8/2022 | Pending sale | $165,000$109/sqft |
Source: MGMLS #168061 Report a problem | ||
| 10/29/2022 | Listed for sale | $165,000+292.9%$109/sqft |
Source: MGMLS #168061 Report a problem | ||
| 8/29/2022 | Sold | $42,000$28/sqft |
Source: Public Record Report a problem | ||
Public tax history
| Year | Property taxes | Tax assessment |
|---|---|---|
| 2026 | -- | $66,181 +9.5% |
| 2025 | $1,466 +3.9% | $60,462 +5.3% |
| 2024 | $1,411 -3.2% | $57,399 |
| 2023 | $1,458 +228.7% | $57,399 +348% |
| 2022 | $444 +34.1% | $12,811 +47.2% |
| 2021 | $331 +4.8% | $8,702 +7% |
| 2020 | $316 -0.8% | $8,130 |
| 2019 | $318 +4.5% | $8,130 |
| 2018 | $305 -54.4% | $8,130 +46.7% |
| 2017 | $667 +114.2% | $5,543 |
| 2016 | $312 +8.3% | $5,543 -64.8% |
| 2015 | $288 -62.7% | $15,768 -2% |
| 2014 | $770 | $16,089 |
| 2013 | -- | -- |
| 2012 | -- | -- |
| 2011 | -- | -- |
| 2010 | -- | -- |
| 2009 | $485 +175.1% | $47,832 +9.5% |
| 2008 | $176 -1.4% | $43,700 |
| 2007 | $179 -19.1% | $43,700 +150% |
| 2006 | $221 +28.1% | $17,480 |
| 2005 | $173 | $17,480 |
| 2004 | -- | $17,480 |
| 2003 | -- | $17,480 |
| 2002 | -- | $17,480 |
Find assessor info on the county website
Monthly payment
Est. payment
Payment breakdown
Explore the cost of this home by adjusting the details. Changes won't be saved.Climate risks
Neighborhood: 31206
Nearby schools
Schools provided by the listing agent
- Elementary: Bruce
- Middle: Rutland
- High: Rutland
Source: GAMLS. This data may not be complete. We recommend contacting the local school district to confirm school assignments for this home.
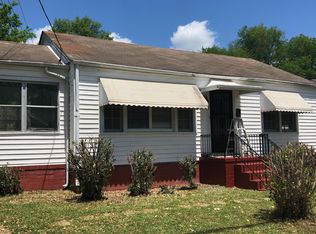
Similar homes
- $160,0005 bd2 ba1.4k sqft615 Paul St, Macon, GA 31206Active
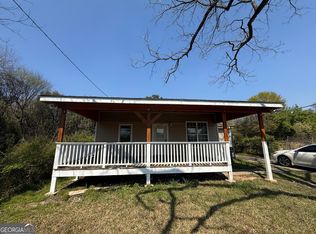
 MLS ID #10724532, Amy Bolding, House To Home Properties &Commercial. GAMLS
 - $160,0003 bd2 ba970 sqft3852 Tyler Dr, Macon, GA 31206Active
 MLS ID #10847528, Mitchell Bennett, Maximum One Platinum Realtors. GAMLS
 - $149,0003 bd1 ba1.1k sqft1616 Mathis Cir, Macon, GA 31206Active
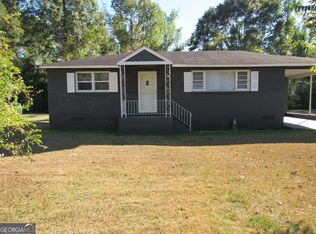 MLS ID #10841532, Diane Marshall, Maximum One Realtor Partners. GAMLS
 - $166,4004 bd3 ba1.8k sqft934 India Ave, Macon, GA 31206Active
 MLS ID #10824478, Lawana C Waiters, Legacy Luxury Homes LLC. GAMLS
 - $144,9003 bd2 ba1k sqft2018 Winston Dr, Macon, GA 31206ActiveMLS ID #10835887, Jerrod Otting, Keller Williams Middle Georgia. GAMLS
- $139,9003 bd2 ba1.2k sqft3557 Kenneth Dr, Macon, GA 31206ActiveMLS ID #10836341, Alex Vento, Connie R. Ham Middle GA Realty. GAMLS
- $198,5003 bd2 ba1.5k sqft4171 Mikado Ave, Macon, GA 31206ActiveMLS ID #10798310, Victoria Mills, MF Real Estate Firm. GAMLS
- $115,0004 bd2 ba1.7k sqft4377 Mikado Ave, Macon, GA 31206ActiveMLS ID #10857981, Summer Hardesty, House Hustlers. GAMLS
- $170,0004 bd2 ba1.5k sqft4356 Pinedale Dr, Macon, GA 31206For Sale
 MLS ID #185161, Bertha Cranford, Cranford Realty Group, LLC. MGMLS
 - $174,0003 bd2 ba1.4k sqft1347 Jackson St, Macon, GA 31201ActiveMLS ID #10844105, Debra Nardy, Keller Williams Realty Atl. Partners. GAMLS
- $175,0003 bd2 ba1.2k sqft4370 Ashland Dr, Macon, GA 31206ActiveMLS ID #10810301, Joy Langford, Keller Williams Southern Premier RE. GAMLS
- $184,9844 bd2 ba1.3k sqft2672 Kent Dr, Macon, GA 31206ActiveMLS ID #10799148, Rebecca Wilder, Century 21 Realty 1 Professionals. GAMLS
- $157,0003 bd3 ba2.2k sqft4032 Winding Way Ct, Macon, GA 31204ActiveMLS ID #10799762, LaToya Horne, Maximum One Platinum Realtors. GAMLS
- $88,5004 bd4 ba1.6k sqft2846 Montpelier Ave, Macon, GA 31204ActiveMLS ID #10868807, Edith Angelo, Angelo Properties, Inc. GAMLS
- $145,0003 bd2 ba1.6k sqft1123 Scotland Ave, Macon, GA 31204ActiveMLS ID #10837228, Krystal Mosley, O Real Estate. GAMLS
- $190,0004 bd2 ba1.4k sqft5190 Mount Pleasant Church Rd, Macon, GA 31216ActiveMLS ID #10866932, Cassandra Andrews, Next Move Real Estate. GAMLS
- $160,0003 bd2 ba1.1k sqft736 Corbin Ave, Macon, GA 31204For SaleMLS ID #184131, Tara Elmore-Smith, Properties Plus Realty. MGMLS
- $167,0003 bd2 ba1.2k sqft208 Bedivere Dr, Warner Robins, GA 31093ActiveMLS ID #10867256, Jenifer Holloway, Market South Properties Inc.. GAMLS
- $205,0003 bd2 ba1.3k sqft4217 Fairfax Dr, Macon, GA 31206ActiveMLS ID #10816797, Marjorie A Wright, Drake Realty, Inc.. GAMLS
- $219,0004 bd3 ba1.9k sqft4209 Capitol Ave, Macon, GA 31206ActiveMLS ID #10687646, Diane Marshall, Maximum One Realtor Partners. GAMLS
