Welcome to a beautifully spacious 3-bedroom, 2-bathroom home offering over 1850 square feet of well-planned living space. Designed with both comfort and function in mind, this home is set on a generous lot, ideal for those who enjoy outdoor living, gardening projects, or simply a little elbow room from the neighbors.
The heart of this home is its open-concept living and dining areas, which provide a welcoming space for everyday life and entertaining alike. The large kitchen offers ample counter space and storage, perfect for everything from weeknight meals to holiday gatherings.
Downstairs, the finished basement is a standout, offering bonus rooms that can become your next hobby spot, home gym, or movie den. Those who enjoy projects will appreciate the built-in workbench, while households needing extra storage will find plenty of room to stay organized.
An unexpected extra? A built-in house elevator, adding ease and accessibility between floors—a convenient feature for moving between levels.
The neighborhood is just as delightful, with Lehigh Township Recreational Fields just around the corner for sports and fresh air, and Northern Lehigh High School a short drive away. Whether you're starting a new chapter or growing into your next, this home combines everyday functionality with thoughtful extras to enhance your lifestyle.
Come see how easy going home can feel—with convenient access throughout.
Sold for $375,000
$375,000
579 Overlook Cir, Walnutport, PA 18088
3beds
1,850sqft
Single Family Residence
Built in 1974
1 Acres Lot
$384,100 Zestimate®
$203/sqft
$2,691 Estimated rent
Home value
$384,100
$346,000 - $426,000
$2,691/mo
Zestimate® history
Owner options
List your home for rent
$2,691/mo
Rent Zestimate®
Find your next renter with Zillow Rental Manager. Plus, with online applications, you can quickly screen prospective tenants – for free.
$2,691/mo
Rent Zestimate®
Refinance and save
$2,616/mo
Est. payment
Refinancing to a lower rate could help reduce your monthly payments and save thousands over the life of the loan.
$2,616/mo
Est. payment
Explore your selling options
Work with a Zillow partner agent
Leverage their expertise and Zillow's premium Showcase listings to get your home seen by more buyers.
Get startedList with your own agent
Get your home in front of millions of buyers by listing it on Zillow.
Learn how to do itSell it yourself
Take full control of how buyers see your home on Zillow by listing For Sale by Owner (FSBO).
List your homeWhat's special
Zillow last checked:
Listing updated:
Listed by:
Laurie Ann Vincent 610-349-9546,
BHGRE Valley Partners - Emmaus
Bought with:
Melissa S. Rusin, RS326027
Realty One Group Exclusive
Source: GLVR,MLS#: 764006 Originating MLS: Lehigh Valley MLS
Originating MLS: Lehigh Valley MLSFacts & features
Interior
Bedrooms & bathrooms
- Bedrooms: 3
- Bathrooms: 2
- Full bathrooms: 2
Rooms
- Room types: Den, Office
Primary bedroom
- Description: Main Floor Upper Level
- Level: First
- Dimensions: 13.00 x 11.00
Bedroom
- Description: Main Floor Upper Level with Elevator
- Level: First
- Dimensions: 11.00 x 10.00
Bedroom
- Description: Main Floor Upper Level
- Level: First
- Dimensions: 10.00 x 9.00
Den
- Description: Sound blocking tiles/Music room/Study/Office
- Level: Basement
- Dimensions: 10.00 x 7.00
Family room
- Description: Coal Stove, Cedar Closet
- Level: Basement
- Dimensions: 21.00 x 20.00
Other
- Description: Main Floor Upper Level
- Level: First
- Dimensions: 9.00 x 7.00
Other
- Description: Off of Family Room
- Level: Basement
- Dimensions: 7.00 x 5.00
Kitchen
- Description: Dining room off of kitchen
- Level: First
- Dimensions: 20.00 x 10.00
Laundry
- Description: Lots of storage and Laundry Area
- Level: Basement
- Dimensions: 20.00 x 10.00
Living room
- Description: Main Floor upper level
- Level: First
- Dimensions: 15.00 x 14.00
Heating
- Coal Stove, Ductless, Electric
Cooling
- Ductless
Appliances
- Included: Dryer, Electric Dryer, Electric Oven, Electric Range, Electric Water Heater, Refrigerator, Washer
- Laundry: Electric Dryer Hookup, Lower Level
Features
- Cedar Closet(s), Dining Area, Separate/Formal Dining Room, Elevator, Family Room Lower Level, Home Office, Mud Room, Utility Room
- Flooring: Carpet, Laminate, Resilient, Tile
- Basement: Finished,Other
- Has fireplace: Yes
- Fireplace features: Lower Level, Wood Burning
Interior area
- Total interior livable area: 1,850 sqft
- Finished area above ground: 1,850
- Finished area below ground: 0
Property
Parking
- Total spaces: 2
- Parking features: Attached, Driveway, Garage, Off Street
- Attached garage spaces: 2
- Has uncovered spaces: Yes
Features
- Stories: 1
- Patio & porch: Deck
- Exterior features: Awning(s), Deck, Shed
- Has view: Yes
- View description: Hills, Mountain(s)
Lot
- Size: 1 Acres
- Dimensions: 43560
- Features: Cul-De-Sac, Wooded
- Residential vegetation: Partially Wooded
Details
- Additional structures: Shed(s)
- Parcel number: J2 31 4H 0516
- Zoning: A-Agriculture
- Special conditions: Estate
Construction
Type & style
- Home type: SingleFamily
- Architectural style: Bi-Level
- Property subtype: Single Family Residence
Materials
- Brick, Vinyl Siding
- Roof: Asphalt,Fiberglass
Condition
- Unknown
- Year built: 1974
Utilities & green energy
- Electric: 200+ Amp Service, Circuit Breakers
- Sewer: Septic Tank
- Water: Well
Community & HOA
Community
- Subdivision: Overlook
Location
- Region: Walnutport
Financial & listing details
- Price per square foot: $203/sqft
- Tax assessed value: $56,200
- Annual tax amount: $4,289
- Date on market: 9/3/2025
- Cumulative days on market: 32 days
- Ownership type: Fee Simple
Price history
| Date | Event | Price |
|---|---|---|
| 11/12/2025 | Sold | $375,000-3.6%$203/sqft |
Source:  GLVR #764006 Report a problem GLVR #764006 Report a problem | ||
| 10/4/2025 | Pending sale | $389,000$210/sqft |
Source: GLVR #764006 Report a problem | ||
| 9/13/2025 | Listed for sale | $389,000$210/sqft |
Source: GLVR #764006 Report a problem | ||
Public tax history
| Year | Property taxes | Tax assessment |
|---|---|---|
| 2026 | $4,345 +4.4% | $56,200 |
| 2025 | $4,163 +0.8% | $56,200 |
| 2024 | $4,131 +1.8% | $56,200 |
| 2023 | $4,058 | $56,200 |
| 2022 | $4,058 +511.9% | $56,200 |
| 2021 | $663 | $56,200 |
| 2020 | $663 | $56,200 |
| 2018 | $663 | $56,200 |
| 2017 | -- | $56,200 |
| 2016 | -- | $56,200 |
| 2015 | -- | $56,200 |
| 2014 | -- | $56,200 |
| 2013 | -- | $56,200 |
| 2012 | -- | $56,200 |
| 2011 | -- | $56,200 |
| 2010 | -- | $56,200 |
| 2004 | -- | $56,200 |
| 2003 | -- | $56,200 |
| 2002 | -- | $56,200 |
| 2000 | -- | $56,200 |
Find assessor info on the county website
Neighborhood: 18088
Nearby homes
- $359,4003 bd2 ba1.6k sqft569 Overlook Cir, Walnutport, PA 18088Off Market
- $373,1003 bd2 ba1.4k sqft572 Overlook Cir, Walnutport, PA 18088Off Market
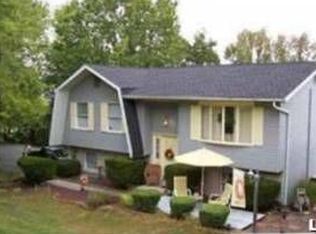
- $404,6003 bd1 ba2.1k sqft4514 Deer Brook Ct, Walnutport, PA 18088Off Market
- $457,7003 bd2 ba2.1k sqft552 Long Lane Rd, Walnutport, PA 18088Off Market
- $512,6004 bd4 ba2.1k sqft4518 Deer Brook Ct, Walnutport, PA 18088Off Market
- $474,8003 bd2 ba1.7k sqft575 Overlook Cir, Walnutport, PA 18088Off Market
- $596,1004 bd4 ba2.7k sqft4536 Deerbrook Ct, Walnutport, PA 18088Off Market
- $598,3003 bd3 ba2.9k sqft4530 Deerbrook Ct, Walnutport, PA 18088Off Market
Nearby schools
GreatSchools rating
- 8/10Lehigh Twp El SchoolGrades: K-5Distance: 1.7 mi
- 4/10Northampton Middle SchoolGrades: 6-8Distance: 5.6 mi
- 5/10Northampton Area High SchoolGrades: 9-12Distance: 5.5 mi
Schools provided by the listing agent
- Elementary: Lehigh Elementary
- Middle: Northampton
- High: Northampton
- District: Northampton
Source: GLVR. This data may not be complete. We recommend contacting the local school district to confirm school assignments for this home.
Get a cash offer in 3 minutes
Find out how much your home could sell for in as little as 3 minutes with a no-obligation cash offer.
Estimated market value
$384,100
Get a cash offer in 3 minutes
Find out how much your home could sell for in as little as 3 minutes with a no-obligation cash offer.
Estimated market value
$384,100
- Pennsylvania
- Northampton County
- Walnutport
- 18088
- 579 Overlook Cir
