Privacy prevails in this expansive 4-bedroom, 2.5 bath, split floor plan home located on a quiet street in one of the most sought-after established communities in Venice, with low HOA's and no CDD's. The home is close to hospitals, the YMCA, shopping and restaurants, as well as the Historic Downtown Venice area and the new Wellen Park Mainstreet. You're close to the white sand beaches, biking and hiking trails, and the Atlanta Braves spring training stadium. Upon entering the home you're greeted with high vaulted ceilings, an open living room and dining area where your eyes are drawn through to the in-ground heated pool and green area. The primary bedroom hideaway has French doors leading out to the covered patio & pool area. Additionally, the beautifully renovated on-suite bathroom has a jetted tub, separate walk-in shower and beautiful cabinetry with double sinks. With two walk-in closets there is plenty of closet space rounding out this privately secluded primary bedroom. The family room, large eat-in kitchen and covered patio areas are designed for entertaining and look out onto the beautiful in-ground pool framed by lush palms, mature oak trees and landscaping. Helping with the care of this mature landscaping and beautiful plants surrounding this home is an irrigation system with a dedicated well. The 2-space garage has an overhead garage door as well as a remote-controlled screen door and a separately operated overhead side entry door. The garage area has ample storage with built-ins, a heavy-duty shelf rack system & a high impact elevated grid flooring tile system and plenty of space for your bikes and kayaks. Latest home improvements include: a new tile roof (2013), HVAC (Jan 2024), new additional insulation (Mar 2024), new pool heater (Oct 2021), and a solar hot water heater (July 2020). Don't delay! Homes move quickly in this neighborhood!
Sold for $620,000
$620,000
579 PARK ESTATES SQUARE, VENICE, FL 34293
4beds
2,560sqft
Single Family Residence
Built in 1994
10,523 Square Feet Lot
$632,800 Zestimate®
$242/sqft
$3,974 Estimated rent
Home value
$632,800
$601,000 - $671,000
$3,974/mo
Zestimate® history
Owner options
List your home for rent
$3,974/mo
Rent Zestimate®
Find your next renter with Zillow Rental Manager. Plus, with online applications, you can quickly screen prospective tenants – for free.
$3,974/mo
Rent Zestimate®
Refinance and save
$4,038/mo
Est. payment
Refinancing to a lower rate could help reduce your monthly payments and save thousands over the life of the loan.
$4,038/mo
Est. payment
Explore your selling options
Work with a Zillow partner agent
Leverage their expertise and Zillow's premium Showcase listings to get your home seen by more buyers.
Get startedList with your own agent
Get your home in front of millions of buyers by listing it on Zillow.
Learn how to do itSell it yourself
Take full control of how buyers see your home on Zillow by listing For Sale by Owner (FSBO).
List your homeWhat's special
Zillow last checked:
Listing updated:
Listed by:
Jim Romano 941-786-8447,
RE/MAX PALM REALTY OF VENICE 941-451-2025
Bought with:
Wayne Welsh, 3529847
GULF SHORES REALTY
Source: Stellar MLS,MLS#: N6133152 Originating MLS: Venice
Originating MLS: Venice
Facts & features
Interior
Bedrooms & bathrooms
- Bedrooms: 4
- Bathrooms: 3
- Full bathrooms: 2
- 1/2 bathrooms: 1
Rooms
- Room types: Attic, Family Room, Dining Room, Living Room, Utility Room
Primary bedroom
- Features: Walk-In Closet(s)
- Level: First
- Dimensions: 14x20
Bedroom 1
- Features: Built-in Closet
- Level: First
- Dimensions: 12x13
Bedroom 2
- Features: Built-in Closet
- Level: First
- Dimensions: 12x13
Bedroom 3
- Features: Walk-In Closet(s)
- Level: First
- Dimensions: 12x13
Dining room
- Level: First
- Dimensions: 14x16
Kitchen
- Level: First
- Dimensions: 13x22
Living room
- Level: First
- Dimensions: 14x17
Heating
- Central, Heat Pump
Cooling
- Central Air
Appliances
- Included: Dishwasher, Disposal, Dryer, Electric Water Heater, Exhaust Fan, Microwave, Range, Refrigerator, Solar Hot Water, Solar Hot Water Owned, Washer
- Laundry: Electric Dryer Hookup, Inside, Laundry Room, Washer Hookup
Features
- Ceiling Fan(s), Chair Rail, High Ceilings, Kitchen/Family Room Combo, Primary Bedroom Main Floor, Solid Surface Counters, Split Bedroom, Thermostat, Tray Ceiling(s), Vaulted Ceiling(s)
- Flooring: Ceramic Tile, Laminate, Hardwood
- Doors: French Doors, Outdoor Shower, Sliding Doors
- Windows: Aluminum Frames, Drapes, Rods, Window Treatments, Skylight(s), Hurricane Shutters
- Has fireplace: No
Interior area
- Total structure area: 3,396
- Total interior livable area: 2,560 sqft
Property
Parking
- Total spaces: 2
- Parking features: Garage - Attached
- Attached garage spaces: 2
- Details: Garage Dimensions: 22X23
Features
- Levels: One
- Stories: 1
- Patio & porch: Front Porch, Screened
- Exterior features: Irrigation System, Lighting, Outdoor Shower, Rain Gutters, Sidewalk
- Has private pool: Yes
- Pool features: Gunite, Heated, In Ground, Outside Bath Access, Screen Enclosure, Solar Cover
Lot
- Size: 10,523 Square Feet
- Features: In County, Landscaped
- Residential vegetation: Mature Landscaping, Oak Trees, Trees/Landscaped
Details
- Parcel number: 0445100034
- Zoning: RSF1
- Special conditions: None
Construction
Type & style
- Home type: SingleFamily
- Architectural style: Florida,Ranch
- Property subtype: Single Family Residence
Materials
- Block, Stucco
- Foundation: Slab
- Roof: Tile
Condition
- New construction: No
- Year built: 1994
Utilities & green energy
- Sewer: Public Sewer
- Water: Public
- Utilities for property: BB/HS Internet Available, Cable Available, Cable Connected, Electricity Connected, Fire Hydrant, Phone Available, Public, Sewer Connected, Sprinkler Well, Water Connected
Community & HOA
Community
- Security: Smoke Detector(s)
- Pet fee: $0 monthly
- Subdivision: PARK ESTATES
HOA
- Has HOA: Yes
- Services included: Reserve Fund, Insurance, Manager, Private Road
- HOA fee: $90 monthly
- HOA name: Gretta Mahoney
- HOA phone: 941-412-7580
- Second HOA name: Lake of the Woods Master Association
- Second HOA phone: 941-408-8293
Location
- Region: Venice
Financial & listing details
- Price per square foot: $242/sqft
- Tax assessed value: $493,000
- Annual tax amount: $4,007
- Date on market: 5/31/2024
- Cumulative days on market: 35 days
- Listing terms: Cash,Conventional
- Ownership: Fee Simple
- Total actual rent: 0
- Electric utility on property: Yes
- Road surface type: Asphalt, Paved
Price history
| Date | Event | Price |
|---|---|---|
| 8/20/2024 | Sold | $620,000-3.9%$242/sqft |
Source:  Stellar MLS #N6133152 Report a problem Stellar MLS #N6133152 Report a problem | ||
| 7/6/2024 | Pending sale | $645,000$252/sqft |
Source: Stellar MLS #N6133152 Report a problem | ||
| 7/1/2024 | Price change | $645,000-1.5%$252/sqft |
Source: Stellar MLS #N6133152 Report a problem | ||
| 5/31/2024 | Listed for sale | $655,000+114.8%$256/sqft |
Source: Stellar MLS #N6133152 Report a problem | ||
| 6/7/2012 | Sold | $305,000-6.2%$119/sqft |
Source: Public Record Report a problem | ||
| 1/25/2012 | Listed for sale | $325,000+805.3%$127/sqft |
Source: Coldwell Banker Residential Real Estate - Venice #N5775454 Report a problem | ||
| 10/25/1993 | Sold | $35,900$14/sqft |
Source: Public Record Report a problem | ||
Public tax history
| Year | Property taxes | Tax assessment |
|---|---|---|
| 2025 | $6,113 +46.6% | $493,000 +48.9% |
| 2024 | $4,171 +4.1% | $331,084 +3% |
| 2023 | $4,007 +3.2% | $321,441 +3% |
| 2022 | $3,884 +2.1% | $312,079 +3% |
| 2021 | $3,805 +0.1% | $302,989 +1.4% |
| 2020 | $3,802 +3.6% | $298,806 +2.3% |
| 2019 | $3,671 | $292,088 +1.9% |
| 2018 | $3,671 +2.4% | $286,642 +2.1% |
| 2017 | $3,584 +3.3% | $280,746 -10.6% |
| 2016 | $3,469 +1.7% | $314,000 +14.3% |
| 2015 | $3,411 -1.7% | $274,600 +7.3% |
| 2014 | $3,469 +0.5% | $255,900 |
| 2013 | $3,452 +2.2% | $255,900 +1.3% |
| 2012 | $3,377 +16.2% | $252,700 +14.1% |
| 2011 | $2,908 -8.6% | $221,400 -6.3% |
| 2010 | $3,182 +9.9% | $236,350 +2.7% |
| 2009 | $2,894 | $230,136 +0.1% |
| 2008 | $2,894 -2.6% | $229,906 +3% |
| 2007 | $2,973 | $223,210 +2.5% |
| 2006 | -- | $217,766 +3% |
| 2005 | -- | $211,423 +3% |
| 2004 | $3,102 -1% | $205,265 +1.9% |
| 2003 | $3,134 +0.7% | $201,438 +2.4% |
| 2002 | $3,113 +6.7% | $196,717 +1.6% |
| 2001 | $2,917 +3.5% | $193,619 +3% |
| 2000 | $2,818 | $187,980 |
Find assessor info on the county website
Neighborhood: Plantation
Nearby homes
- $506,3003 bd2 ba2.1k sqft577 Park Estates Sq, Venice, FL 34293Off Market
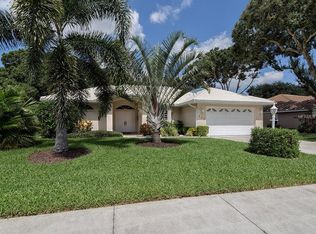
- $600,0003 bd2 ba2.4k sqft581 Park Estates Sq, Venice, FL 34293Sold
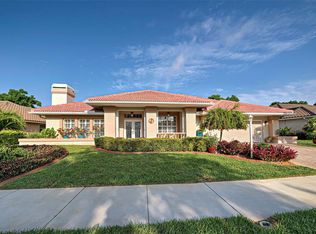
- $496,7003 bd2 ba2.4k sqft581 Park Estates Sq #ITURE, Venice, FL 34293Off Market
- $490,4003 bd2 ba2.4k sqft581 Park Estates Sq #BROCHURE, Venice, FL 34293Off Market

- $471,8003 bd2 ba2k sqft508 Cedarwood Ln, Venice, FL 34293Off Market
- $459,1003 bd2 ba1.9k sqft510 Cedarwood Ln, Venice, FL 34293Off Market
- $561,8003 bd2 ba2.3k sqft575 Park Estates Sq, Venice, FL 34293Off Market
- $570,0003 bd2 ba2.4k sqft583 Park Estates Sq, Venice, FL 34293Sold
Nearby schools
GreatSchools rating
- 9/10Taylor Ranch Elementary SchoolGrades: PK-5Distance: 1.5 mi
- 7/10Venice Middle SchoolGrades: 6-8Distance: 1.8 mi
- 7/10Venice Senior High SchoolGrades: 9-12Distance: 4.6 mi
Get a cash offer in 3 minutes
Find out how much your home could sell for in as little as 3 minutes with a no-obligation cash offer.
Estimated market value
$632,800
Get a cash offer in 3 minutes
Find out how much your home could sell for in as little as 3 minutes with a no-obligation cash offer.
Estimated market value
$632,800
- Florida
- Sarasota County
- Venice
- 34293
- Plantation
- 579 PARK ESTATES SQUARE
Nearby cities
Nearby neighborhoods
Nearby zip codes
Other Venice Topics
