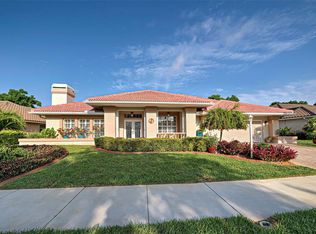
Welcome to the meticulously maintained, pool home in the beautiful neighborhood of Park Estates. The grand entrance with double glass front doors opens into one of two living rooms showcasing the high ceilings and crown molding throughout. Pocket sliders overlook the covered lanai and large pool. The formal dining room currently staged as an office, has a large window overlooking the front yard and has a small lakeview across the street and could be converted into a fourth bedroom. The chef's kitchen with two islands, a wall oven, and a large walk-in pantry has ample counter space & storage for entertaining and opens into the breakfast nook with a bay window. Just off the kitchen is a spacious laundry room with a linen closet, deep sink, storage, and folding counter. The second living room has large windows and pocket sliders bringing in tons of natural light. Bedrooms 2 & 3 are on the west side of the home, and share a bathroom and hallway leading to the pool. The hallway has a pocket door creating a suite. The primary bedroom on the east side of the home is truly an owner's suite. The oversized bedroom even includes a separate sitting room with a bay window, plantation shutters, and French doors leading into the lanai. The primary bathroom features two separate vanity sinks with a make-up station, a water closet, a Roman shower, a separate jet tub, and the most desired walk-in closet. The covered lanai overlooks the 14x28 pool with plenty of deck space for suntanning and even has an outdoor shower! Two screened-in doors lead into the garden. The outdoor garden/tool closet is located near the pool & well irrigation equipment. Solar panels for heating the pool in the winter, gutters, hurricane shutters, and a newer tile roof are just a few of the exterior features. Fresh paint, & new fans, and light fixtures throughout the entire interior & exterior. Park Estates is a sought-after neighborhood due to the park-like lots surrounded by preserves and lakes with walking trails, planned neighborhood events, and proximity to golf courses, shopping, beaches, a private airport, top-rated SMH hospital, and I75. Ask your REALTOR for the feature sheet and schedule a private showing!
Sold for $570,000
$570,000
583 PARK ESTATES SQUARE, VENICE, FL 34293
3beds
2,422sqft
Single Family Residence
Built in 1994
10,525 Square Feet Lot
$555,400 Zestimate®
$235/sqft
$3,513 Estimated rent
Home value
$555,400
$522,000 - $594,000
$3,513/mo
Zestimate® history
Owner options
List your home for rent
$3,513/mo
Rent Zestimate®
Find your next renter with Zillow Rental Manager. Plus, with online applications, you can quickly screen prospective tenants – for free.
$3,513/mo
Rent Zestimate®
Refinance and save
$3,720/mo
Est. payment
Refinancing to a lower rate could help reduce your monthly payments and save thousands over the life of the loan.
$3,720/mo
Est. payment
Explore your selling options
Work with a Zillow partner agent
Leverage their expertise and Zillow's premium Showcase listings to get your home seen by more buyers.
Get startedList with your own agent
Get your home in front of millions of buyers by listing it on Zillow.
Learn how to do itSell it yourself
Take full control of how buyers see your home on Zillow by listing For Sale by Owner (FSBO).
List your homeWhat's special
Pool homeCovered lanaiBay windowSpacious laundry roomTwo islandsHigh ceilingsLarge windows
Zillow last checked:
Listing updated:
Listed by:
Julianna Burns 941-800-7653,
BERKSHIRE HATHAWAY HOMESERVICE 941-556-2150
Bought with:
Diane McDonald, 0560527
BRIGHT REALTY
Source: Stellar MLS,MLS#: A4623771 Originating MLS: Sarasota - Manatee
Originating MLS: Sarasota - Manatee
Facts & features
Interior
Bedrooms & bathrooms
- Bedrooms: 3
- Bathrooms: 2
- Full bathrooms: 2
Rooms
- Room types: Attic, Breakfast Room Separate, Family Room, Dining Room, Living Room
Primary bedroom
- Features: Ceiling Fan(s), En Suite Bathroom, Makeup/Vanity Space, Other, Walk-In Closet(s)
- Level: First
- Dimensions: 28x15
Bedroom 2
- Features: Built-In Shelving, Ceiling Fan(s), Built-in Closet
- Level: First
- Dimensions: 12x13
Bedroom 3
- Features: Built-In Shelving, Ceiling Fan(s), Built-in Closet
- Level: First
- Dimensions: 12x12
Bathroom 1
- Features: Bath w Spa/Hydro Massage Tub, Built-In Shelving, Ceiling Fan(s), En Suite Bathroom, Exhaust Fan, Granite Counters, Makeup/Vanity Space, Split Vanities, Tub with Separate Shower Stall, Water Closet/Priv Toilet, Linen Closet
- Level: First
- Dimensions: 11x15
Bathroom 2
- Features: Exhaust Fan, Granite Counters, Tub With Shower
- Level: First
- Dimensions: 10x9
Family room
- Level: First
- Dimensions: 18x14
Kitchen
- Features: Bar, Breakfast Bar, Built-In Shelving, Pantry, Granite Counters, Kitchen Island, Walk-In Closet(s)
- Level: First
- Dimensions: 16x20
Living room
- Level: First
- Dimensions: 12x16
Heating
- Central
Cooling
- Central Air
Appliances
- Included: Oven, Cooktop, Dishwasher, Disposal, Dryer, Exhaust Fan, Microwave, Refrigerator, Washer
- Laundry: Inside, Laundry Room
Features
- Ceiling Fan(s), Eating Space In Kitchen, High Ceilings, Primary Bedroom Main Floor, Solid Wood Cabinets, Split Bedroom, Stone Counters, Thermostat, Walk-In Closet(s)
- Flooring: Carpet, Ceramic Tile
- Doors: French Doors
- Windows: Hurricane Shutters
- Has fireplace: No
Interior area
- Total structure area: 3,237
- Total interior livable area: 2,422 sqft
Property
Parking
- Total spaces: 2
- Parking features: Garage Door Opener, Workshop in Garage
- Attached garage spaces: 2
- Details: Garage Dimensions: 24x22
Features
- Levels: One
- Stories: 1
- Patio & porch: Covered, Front Porch, Screened
- Exterior features: Garden, Irrigation System, Lighting
- Has private pool: Yes
- Pool features: In Ground, Screen Enclosure
- Has view: Yes
- View description: Garden, Pool, Trees/Woods, Lake
- Has water view: Yes
- Water view: Lake
- Waterfront features: Lake Privileges
Lot
- Size: 10,525 Square Feet
- Features: Near Golf Course, Near Marina, Sidewalk
- Residential vegetation: Trees/Landscaped
Details
- Additional structures: Storage, Workshop
- Parcel number: 0445070026
- Zoning: RSF1
- Special conditions: None
Construction
Type & style
- Home type: SingleFamily
- Property subtype: Single Family Residence
Materials
- Block, Stucco
- Foundation: Slab
- Roof: Tile
Condition
- New construction: No
- Year built: 1994
Utilities & green energy
- Electric: Photovoltaics Seller Owned
- Sewer: Public Sewer
- Water: Public
- Utilities for property: Cable Available, Electricity Connected, Sewer Connected, Solar, Sprinkler Well, Street Lights, Water Connected
Green energy
- Energy generation: Solar
Community & HOA
Community
- Pet fee: $0 monthly
- Subdivision: PARK ESTATES
HOA
- Has HOA: Yes
- HOA fee: $90 monthly
- HOA name: Keys-Caldwell / Connie Hooks
- HOA phone: 941-412-7580
- Second HOA name: Lake of The Woods
Location
- Region: Venice
Financial & listing details
- Price per square foot: $235/sqft
- Tax assessed value: $439,700
- Annual tax amount: $5,775
- Date on market: 10/25/2024
- Cumulative days on market: 5 days
- Listing terms: Cash,Conventional,FHA,VA Loan
- Ownership: Fee Simple
- Total actual rent: 0
- Electric utility on property: Yes
- Road surface type: Paved
Price history
| Date | Event | Price |
|---|---|---|
| 11/13/2024 | Sold | $570,000+1.8%$235/sqft |
Source:  Stellar MLS #A4623771 Report a problem Stellar MLS #A4623771 Report a problem | ||
| 10/30/2024 | Pending sale | $560,000$231/sqft |
Source: Stellar MLS #A4623771 Report a problem | ||
| 10/26/2024 | Listed for sale | $560,000+138.3%$231/sqft |
Source: Stellar MLS #A4623771 Report a problem | ||
| 6/19/2001 | Sold | $235,000+554.6%$97/sqft |
Source: Public Record Report a problem | ||
| 8/6/1993 | Sold | $35,900$15/sqft |
Source: Public Record Report a problem | ||
Public tax history
| Year | Property taxes | Tax assessment |
|---|---|---|
| 2025 | $812 -86.4% | $439,700 +4% |
| 2024 | $5,964 +3.3% | $422,593 +10% |
| 2023 | $5,776 +9% | $384,175 +10% |
| 2022 | $5,298 +19.7% | $349,250 +10% |
| 2021 | $4,426 +7.3% | $317,500 +9.9% |
| 2020 | $4,126 +0.9% | $289,000 -0.2% |
| 2019 | $4,088 | $289,700 +1% |
| 2018 | $4,088 +1.3% | $286,900 +3.2% |
| 2017 | $4,035 +11.8% | $278,100 +2.2% |
| 2016 | $3,609 -7.9% | $272,100 +14.7% |
| 2015 | $3,921 +6.1% | $237,200 +7.9% |
| 2014 | $3,697 +7.5% | $219,900 |
| 2013 | $3,438 +4.1% | $219,900 +3.7% |
| 2012 | $3,302 +1.7% | $212,000 +0.1% |
| 2011 | $3,248 -11.3% | $211,700 -10.4% |
| 2010 | $3,661 -13.3% | $236,200 +0.6% |
| 2009 | $4,222 | $234,700 -21.4% |
| 2008 | $4,222 -17.7% | $298,600 -18.7% |
| 2007 | $5,128 | $367,500 -10.9% |
| 2006 | -- | $412,300 +36.5% |
| 2005 | -- | $302,100 +12.5% |
| 2004 | $4,402 +13% | $268,500 +18.5% |
| 2003 | $3,895 +5.4% | $226,600 +7.3% |
| 2002 | $3,696 +9.3% | $211,200 +4.2% |
| 2001 | $3,381 +4.9% | $202,600 +5.2% |
| 2000 | $3,223 | $192,600 |
Find assessor info on the county website
Neighborhood: Plantation
Nearby homes
- $579,6004 bd2 ba2.6k sqft585 Park Estates Sq, Venice, FL 34293Off Market

- $600,0003 bd2 ba2.4k sqft581 Park Estates Sq, Venice, FL 34293Sold
- $480,4003 bd2 ba2.4k sqft581 Park Estates Sq #ITURE, Venice, FL 34293Off Market
- $473,2003 bd2 ba2.4k sqft581 Park Estates Sq #BROCHURE, Venice, FL 34293Off Market

- $400,3003 bd2 ba1.6k sqft512 Cedarwood Ln, Venice, FL 34293Off Market
- $418,3003 bd2 ba2k sqft514 Cedarwood Ln, Venice, FL 34293Off Market
- $459,1003 bd2 ba1.9k sqft510 Cedarwood Ln, Venice, FL 34293Off Market
- $620,0004 bd3 ba2.5k sqft579 Park Estates Sq, Venice, FL 34293Sold
Nearby schools
GreatSchools rating
- 9/10Taylor Ranch Elementary SchoolGrades: PK-5Distance: 1.5 mi
- 7/10Venice Middle SchoolGrades: 6-8Distance: 1.8 mi
- 7/10Venice Senior High SchoolGrades: 9-12Distance: 4.6 mi
Get a cash offer in 3 minutes
Find out how much your home could sell for in as little as 3 minutes with a no-obligation cash offer.
Estimated market value
$555,400
Get a cash offer in 3 minutes
Find out how much your home could sell for in as little as 3 minutes with a no-obligation cash offer.
Estimated market value
$555,400
- Florida
- Sarasota County
- Venice
- 34293
- Plantation
- 583 PARK ESTATES SQUARE
Nearby cities
Nearby neighborhoods
Nearby zip codes
Other Venice Topics
