Experience mountain living at its best in this meticulously maintained Lindal Cedar home, offered fully furnished and nestled in the gated River Ridge community. Situated near the top of a gentle slope, this inviting 3-bedroom, 2-bath home with additional loft offers seasonal mountain views, a peaceful setting, paved access and a lush front lawn with plenty of room for outdoor activities or gardening. Inside, the classic warmth of a mountain home is showcased by hardwood floors, vaulted ceilings and a dramatic wall of windows that fills the open living area with natural light and brings the outdoors in. A beautiful floor-to-ceiling stone wood-burning fireplace anchors the great room and creates the perfect gathering place on cool mountain evenings.
The well-appointed kitchen features custom granite countertops, stainless steel appliances and a large center island with seating, flowing seamlessly into the dining and living areas for easy entertaining. The spacious primary suite is conveniently located on the main level and features a beautifully renovated bath, large walk-in closet and French doors opening onto the rear deck. Laundry is also on the main level, while two additional bedrooms and a charming loft provide flexible space for family, guests or a home office. Outdoor living is equally inviting, with generous deck space and a spacious front porch perfect for morning coffee, entertaining or dining outdoors. A paved driveway provides ample parking in addition to the detached one-car garage. A new heat pump was installed in 2024 providing central heat and air conditioning.
One of the home's best features is its location—just a short walk from the New River and minutes from some of the High Country's favorite outdoor recreation. High Country Expeditions and Mill Camp Winery are nearby, while downtown Boone, Appalachian State University, shopping and dining are less than 20 minutes away. Although never used as a vacation rental, the home's distinctive Lindal Cedar construction, 3-bedroom plus loft layout, ample parking, seasonal views and convenient location make it an appealing option for a full-time residence, second home or vacation rental. Turnkey, fully furnished and ready to enjoy from day one!
For sale
$639,500
579 River Ridge, Boone, NC 28607
3beds
1,780sqft
Single Family Residence
Built in 1991
1.19 Acres Lot
$606,700 Zestimate®
$359/sqft
$42/mo HOA
What's special
Seasonal mountain viewsBeautifully renovated bathDetached one-car garageVaulted ceilingsHardwood floorsGenerous deck spaceWell-appointed kitchen
- 8 days
- 2,441
- 205
Likely to sell faster than
Zillow last checked:
Listing updated:
Listed by:
Chad Gryder (828)719-6220,
Appalachian Properties
Source: High Country AOR,MLS#: 264070 Originating MLS: High Country Association of Realtors Inc.
Originating MLS: High Country Association of Realtors Inc.Facts & features
Interior
Bedrooms & bathrooms
- Bedrooms: 3
- Bathrooms: 2
- Full bathrooms: 2
Heating
- Baseboard, Electric, Forced Air, Heat Pump
Cooling
- Central Air, Electric, Heat Pump
Appliances
- Included: Cooktop, Down Draft, Dryer, Dishwasher, Electric Water Heater, Microwave, Refrigerator, Washer
- Laundry: Washer Hookup, Dryer Hookup, Main Level
Features
- Furnished, Vaulted Ceiling(s)
- Windows: Double Pane Windows
- Basement: Crawl Space
- Attic: None
- Number of fireplaces: 1
- Fireplace features: One, Stone
- Furnished: Yes
Interior area
- Total structure area: 1,960
- Total interior livable area: 1,780 sqft
- Finished area above ground: 1,780
- Finished area below ground: 0
Video & virtual tour
Property
Parking
- Total spaces: 1
- Parking features: Driveway, Garage, One Car Garage, Paved, Private
- Garage spaces: 1
- Has uncovered spaces: Yes
Features
- Levels: Two
- Stories: 2
- Patio & porch: Multiple, Wrap Around
- Exterior features: Storage, Paved Driveway
- Has view: Yes
- View description: Seasonal View
Lot
- Size: 1.19 Acres
Details
- Additional structures: Shed(s)
- Parcel number: 2932541740000
- Zoning description: None
Construction
Type & style
- Home type: SingleFamily
- Architectural style: Mountain
- Property subtype: Single Family Residence
Materials
- Cedar, Frame, Wood Frame
- Roof: Asphalt,Shingle
Condition
- Year built: 1991
Utilities & green energy
- Sewer: Septic Permit 3 Bedroom
- Water: Shared Well
- Utilities for property: Cable Available, High Speed Internet Available
Community & HOA
Community
- Features: Gated, Long Term Rental Allowed, Short Term Rental Allowed
- Subdivision: River Ridge
HOA
- Has HOA: Yes
- HOA fee: $500 annually
Location
- Region: Boone
Financial & listing details
- Price per square foot: $359/sqft
- Tax assessed value: $440,300
- Annual tax amount: $1,735
- Date on market: 9/3/2026
- Listing terms: Cash,Conventional,FHA,New Loan,USDA Loan,VA Loan
- Road surface type: Paved
Estimated market value
$606,700
$576,000 - $637,000
$2,850/mo
Price history
| Date | Event | Price |
|---|---|---|
| 9/4/2026 | Listed for sale | $639,500+11.2%$359/sqft |
Source:  High Country AOR #264070 Report a problem High Country AOR #264070 Report a problem | ||
| 9/11/2023 | Sold | $575,000+4.5%$323/sqft |
Source: High Country AOR #245176 Report a problem | ||
| 8/15/2023 | Pending sale | $550,000$309/sqft |
Source: High Country AOR #245176 Report a problem | ||
| 8/9/2023 | Listed for sale | $550,000+29.4%$309/sqft |
Source: High Country AOR #245176 Report a problem | ||
| 11/1/2020 | Listing removed | $425,000$239/sqft |
Source: Boone Realty #225032 Report a problem | ||
| 10/1/2020 | Listed for sale | $425,000+18.4%$239/sqft |
Source: Boone Realty #225032 Report a problem | ||
| 5/28/2015 | Listing removed | $359,000$202/sqft |
Source: Keller Williams - Lake Norman - Cornelius #185939 Report a problem | ||
| 7/4/2014 | Listed for sale | $359,000$202/sqft |
Source: Keller Williams - Lake Norman - Cornelius #185939 Report a problem | ||
Public tax history
| Year | Property taxes | Tax assessment |
|---|---|---|
| 2025 | -- | $440,300 -0.7% |
| 2024 | $1,735 | $443,600 |
| 2023 | $1,735 +1.3% | $443,600 |
| 2022 | $1,712 +55% | $443,600 +96% |
| 2021 | $1,105 | $226,300 |
| 2020 | $1,105 | $226,300 |
| 2019 | $1,105 | $226,300 |
| 2018 | $1,105 +98.6% | $226,300 |
| 2017 | $556 +9.3% | $226,300 -4.9% |
| 2013 | $509 | $237,900 |
| 2012 | -- | $237,900 |
| 2011 | -- | $237,900 |
| 2010 | -- | $237,900 |
Find assessor info on the county website
Monthly payment
Est. payment
Payment breakdown
Explore the cost of this home by adjusting the details. Changes won't be saved.Climate risks
Neighborhood: 28607
Nearby schools
Schools provided by the listing agent
- Elementary: Green Valley
- High: Watauga
Source: High Country AOR. This data may not be complete. We recommend contacting the local school district to confirm school assignments for this home.
Similar homes
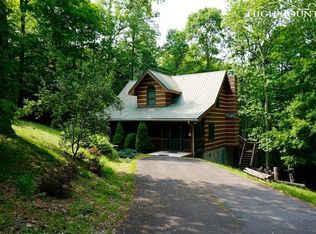
- $650,0003 bd3 ba1.9k sqft376 Deerfield Forest Parkway, Boone, NC 28607For Sale
 MLS ID #263673, Christy Lombardozzi. High Country AOR
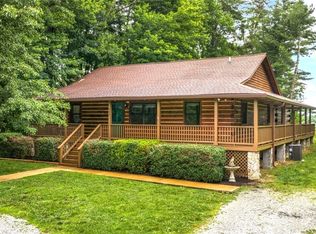
 - $595,0003 bd2 ba2.1k sqft633 Wilson Lane, Boone, NC 28607For Sale
 MLS ID #262722, Leslie Eason. High Country AOR
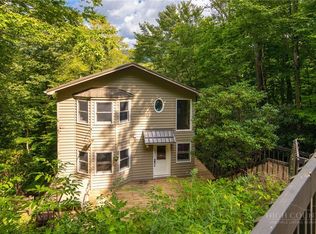
 - $525,0003 bd4 ba2.3k sqft556 Timberlane Drive, Boone, NC 28607For Sale
 MLS ID #264077, Jaco Gerbrands. High Country AOR
 - $625,0003 bd4 ba2.5k sqft185 Ravens View, Boone, NC 28607For Sale
 MLS ID #263963, Thomas Drake. High Country AOR
 - $599,9003 bd3 ba2k sqft806 Dogwood Rd, Boone, NC 28607For Sale
 MLS ID #4373905, Paul Lindemann, Real Broker, LLC. Canopy MLS as distributed by MLS GRID
