Skip main navigation
Closed
  • $335,000

    5790 Adams St, Merrillville, IN 46410

    4beds
    2,600sqft
    Townhouse
    Built in 2025
    0.32 Acres Lot
    $340,300 Zestimate®
    $129/sqft
    $2,958 Estimated rent

    Home value

    $340,300

    $313,000 - $371,000

    $2,958/mo

    Zestimate® history
    Loading
    Loading...

    Owner options

    List your home for rent

    $2,958/mo

    Rent Zestimate®

    Find your next renter with Zillow Rental Manager. Plus, with online applications, you can quickly screen prospective tenants – for free.

    Learn more

    $2,958/mo

    Rent Zestimate®

    Refinance and save

    $2,095/mo

    Est. payment

    Refinancing to a lower rate could help reduce your monthly payments and save thousands over the life of the loan.

    See today's rates

    $2,095/mo

    Est. payment

    Explore your selling options

    Work with a Zillow partner agent

    Leverage their expertise and Zillow's premium Showcase listings to get your home seen by more buyers.

    Get started

    List with your own agent

    Get your home in front of millions of buyers by listing it on Zillow.

    Learn how to do it

    Sell it yourself

    Take full control of how buyers see your home on Zillow by listing For Sale by Owner (FSBO).

    List your home

    What's special

    Sleek fireplaceSpacious loft areaModern kitchenQuartz countertopsSpacious open conceptStainless steel appliancesCenter island
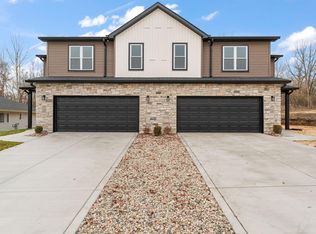
    Modern Built Contemporary Style Town Home: Experience the perfect blend of sophistication and modern design in this stunning new construction townhouse. This 4-bedroom, 3-bathroom residence offers a spacious open-concept layout highlighted by a sleek electric fireplace with a designer tiled accent wall. The gourmet kitchen showcases premium stainless steel appliances, quartz-style counters, and elegant finishes that elevate everyday living. Upstairs, retreat to serene bedrooms and spa-inspired bathrooms crafted with style and comfort in mind. A 2-car garage and prime Merrillville location competed this exceptional home. Designed for those who value luxury, convenience, and contemporary elegance.

    Zillow last checked:

    Listing updated:

    Listed by:

    Ronald Miller,

    Banga Realty, LLC 219-661-7528

    Bought with:

    Ronald Miller, RB20000200

    Banga Realty, LLC

    Source: NIRA as distributed by MLS GRID,MLS#: 828568MLS Logo

    Facts & features

    Interior

    Bedrooms & bathrooms
    • Bedrooms: 4
    • Bathrooms: 3
    • Full bathrooms: 1
    • 3/4 bathrooms: 1
    • 1/2 bathrooms: 1
    Rooms
    • Room types: Bedroom 2, Primary Bedroom, Loft, Kitchen, Game Room, Dining Room, Bedroom 4, Bedroom 3
    Primary bedroom
    • Area: 168
    • Dimensions: 12.0 x 14.0
    Bedroom 2
    • Area: 132
    • Dimensions: 12.0 x 11.0
    Bedroom 3
    • Area: 88
    • Dimensions: 11.0 x 8.0
    Bedroom 4
    • Area: 88
    • Dimensions: 8.0 x 11.0
    Dining room
    • Area: 208
    • Dimensions: 13.0 x 16.0
    Game room
    • Area: 294
    • Dimensions: 21.0 x 14.0
    Kitchen
    • Area: 240
    • Dimensions: 16.0 x 15.0
    Loft
    • Area: 144
    • Dimensions: 12.0 x 12.0
    Heating
    • Hot Water
    Appliances
    • Included: Dishwasher, Stainless Steel Appliance(s), Refrigerator, Microwave, Gas Water Heater
    • Laundry: Gas Dryer Hookup, Sink, Main Level, Laundry Room
    Features
    • Ceiling Fan(s), Walk-In Closet(s), Stone Counters, Recessed Lighting, Pantry, Open Floorplan, High Ceilings, Entrance Foyer, Double Vanity, Crown Molding
    • Windows: Insulated Windows, Wood Frames
    • Has basement: No
    • Number of fireplaces: 1
    • Fireplace features: Electric, Great Room
    Interior area
    • Total structure area: 2,600
    • Total interior livable area: 2,600 sqft
    • Finished area above ground: 2,600

    Property

    Parking
    • Total spaces: 2
    • Parking features: Attached, Driveway
    • Attached garage spaces: 2
    • Has uncovered spaces: Yes
    Features
    • Levels: Two
    • Patio & porch: Front Porch, Patio
    • Exterior features: Private Yard, Rain Gutters
    • Has view: Yes
    • View description: Neighborhood
    Lot
    • Size: 0.32 Acres
    • Features: Back Yard, Front Yard
    Details
    • Parcel number: 451204427007000030
    • Zoning description: residential
    • Special conditions: Agent Owned

    Construction

    Type & style
    • Home type: Townhouse
    • Property subtype: Townhouse
    • Attached to another structure: Yes
    Condition
    • Under Construction
    • New construction: Yes
    • Year built: 2025

    Utilities & green energy

    • Electric: 200+ Amp Service
    • Sewer: Public Sewer
    • Water: Public
    • Utilities for property: Electricity Connected, Water Connected, Sewer Connected, Natural Gas Connected

    Community & HOA

    Community
    • Security: Carbon Monoxide Detector(s), Smoke Detector(s)
    • Subdivision: Auburn Woods Add
    HOA
    • Has HOA: No
    Location
    • Region: Merrillville

    Financial & listing details

    • Price per square foot: $129/sqft
    • Tax assessed value: $1,900
    • Annual tax amount: $37
    • Date on market: 9/30/2025
    • Listing agreement: Exclusive Right To Sell
    • Listing terms: Cash,VA Loan,FHA,Conventional

    Price history

    DateEventPrice
    3/2/2026Sold$335,000$129/sqft
    Source: NIRA as distributed by MLS GRID #828568 Report a problem
    12/27/2025Pending sale$335,000$129/sqft
    Source: NIRA as distributed by MLS GRID #828568 Report a problem
    12/7/2025Price change$335,000-1.5%$129/sqft
    Source: NIRA as distributed by MLS GRID #828568 Report a problem
    10/2/2025Pending sale$339,999$131/sqft
    Source: NIRA as distributed by MLS GRID #828568 Report a problem
    9/30/2025Listed for sale$339,999+1378.3%$131/sqft
    Source: NIRA as distributed by MLS GRID #828568 Report a problem
    8/26/2022Sold$23,000-23.3%$9/sqft
    Source: NIRA as distributed by MLS GRID #497649 Report a problem
    8/12/2022Pending sale$30,000$12/sqft
    Source: NIRA as distributed by MLS GRID #497649 Report a problem
    7/27/2021Listed for sale$30,000$12/sqft
    Source: NIRA as distributed by MLS GRID #497649 Report a problem
    6/1/2021Listing removed--
    Source: NIRA as distributed by MLS GRID #476007 Report a problem
    9/28/2020Listed for sale$30,000$12/sqft
    Source: Realty Executives Premier #476007 Report a problem
    8/17/2020Listing removed$30,000$12/sqft
    Source: Realty Executives Premier #476007 Report a problem
    8/6/2020Pending sale$30,000$12/sqft
    Source: Realty Executives Premier #476007 Report a problem
    6/11/2020Listed for sale$30,000$12/sqft
    Source: Realty Executives Premier #476007 Report a problem

    Public tax history

    YearProperty taxesTax assessment
    2025$38 +1.9%$1,900
    2024$37 -6.5%$1,900
    2023$40 -0.6%$1,900
    2022$40 +1.1%$1,900
    2021$40 +2.8%$1,900
    2020$38 -75%$1,900
    2019$154 +6.9%$1,900
    2018$144 +250.2%$1,900
    2017$41 $1,900
    2016$41 +1.7%$1,900
    2014$40 -4.1%$1,900
    2013$42 -15.2%$1,900
    2012$50 +4.3%$1,900
    2011$48 +1.9%$1,900
    2010$47 $1,900
    2009-- $1,900
    Find assessor info on the county website

    Neighborhood: 46410

    Nearby schools

    GreatSchools rating
    Schools provided by the listing agent
    • Elementary: Henry P Fieler Elementary School
    • Middle: Pierce Middle School
    • High: Merrillville High School

    Source: NIRA as distributed by MLS GRID. This data may not be complete. We recommend contacting the local school district to confirm school assignments for this home.

    Get a cash offer in 3 minutes
    Find out how much your home could sell for in as little as 3 minutes with a no-obligation cash offer.
    Estimated market value
    $340,300
    Get a cash offer in 3 minutes
    Find out how much your home could sell for in as little as 3 minutes with a no-obligation cash offer.
    Estimated market value
    $340,300