Modern design meets everyday comfort in this brand-new, two-story Merrillville townhouse featuring 4 bedrooms, 3 bathrooms, and a 2-car garage. The open-concept main level offers a spacious family room with a fireplace and tiled accent wall. The kitchen includes contemporary cabinetry, stainless steel appliances, ample counter space, and an efficient layout for cooking and entertaining. Upstairs, well-appointed bedrooms and thoughtfully finished bathrooms provide flexible living space. Conveniently located near shopping, dining, and major highways, this home offers stylish finishes and practical access to area amenities.
Pending
$345,000
5764 Adams St, Merrillville, IN 46410
4beds
2,600sqft
Townhouse
Built in 2026
6,969 Square Feet Lot
$-- Zestimate®
$133/sqft
$-- HOA
What's special
Thoughtfully finished bathroomsStylish finishesOpen-concept main levelWell-appointed bedroomsSpacious family roomContemporary cabinetryAmple counter space
- 1 day
- 81
- 7
Zillow last checked:
Listing updated:
Listed by:
Ronald Miller,
Banga Realty, LLC 219-661-7528
Source: NIRA as distributed by MLS GRID,MLS#: 847711
Facts & features
Interior
Bedrooms & bathrooms
- Bedrooms: 4
- Bathrooms: 3
- Full bathrooms: 1
- 3/4 bathrooms: 1
- 1/2 bathrooms: 1
Primary bedroom
- Level: Upper
- Area: 168
- Dimensions: 12.0 x 14.0
Bedroom 2
- Level: Upper
- Area: 132
- Dimensions: 12.0 x 11.0
Bedroom 3
- Level: Upper
- Area: 88
- Dimensions: 11.0 x 8.0
Bedroom 4
- Level: Upper
- Area: 88
- Dimensions: 8.0 x 11.0
Dining room
- Level: Main
- Area: 208
- Dimensions: 13.0 x 16.0
Great room
- Level: Main
- Area: 294
- Dimensions: 21.0 x 14.0
Kitchen
- Level: Main
- Area: 240
- Dimensions: 15.0 x 16.0
Loft
- Level: Upper
- Area: 144
- Dimensions: 12.0 x 12.0
Heating
- Natural Gas
Appliances
- Included: Disposal, Stainless Steel Appliance(s), Refrigerator, Microwave, Gas Water Heater, Dishwasher
- Laundry: Gas Dryer Hookup, Washer Hookup
Features
- Ceiling Fan(s), Walk-In Closet(s), Tray Ceiling(s), Stone Counters, Recessed Lighting, Pantry, Open Floorplan, Kitchen Island, High Ceilings, Eat-in Kitchen, Entrance Foyer, Double Vanity
- Windows: Aluminum Frames
- Has basement: No
- Number of fireplaces: 1
- Fireplace features: Blower Fan, Electric
Interior area
- Total structure area: 2,600
- Total interior livable area: 2,600 sqft
- Finished area above ground: 2,600
Property
Parking
- Total spaces: 2
- Parking features: Additional Parking, Concrete
- Garage spaces: 2
Features
- Levels: Two
- Patio & porch: Patio
- Exterior features: Rain Gutters
- Pool features: None
- Fencing: Partial
- Has view: Yes
- View description: Neighborhood, Trees/Woods
Lot
- Size: 6,969 Square Feet
- Features: Back Yard, Paved, Landscaped, Front Yard
Details
- Parcel number: Tbd5764
- Special conditions: Standard,Agent Owned
Construction
Type & style
- Home type: Townhouse
- Property subtype: Townhouse
- Attached to another structure: Yes
Condition
- New construction: Yes
- Year built: 2026
Utilities & green energy
- Electric: 200+ Amp Service
- Sewer: Public Sewer
- Water: Public
- Utilities for property: Cable Available, Water Connected, Sewer Connected, Natural Gas Connected, Electricity Connected
Community & HOA
Community
- Subdivision: Auburn Wood
HOA
- Has HOA: No
Location
- Region: Merrillville
Financial & listing details
- Price per square foot: $133/sqft
- Annual tax amount: $2,100
- Date on market: 11/2/2026
- Listing agreement: Exclusive Right To Sell
- Listing terms: Cash,VA Loan,FHA,Conventional
Estimated market value
Not available
Estimated sales range
Not available
Not available
Price history
| Date | Event | Price |
|---|---|---|
| 11/3/2026 | Pending sale | $345,000$133/sqft |
Source:  NIRA as distributed by MLS GRID #847711 Report a problem | ||
| 11/2/2026 | Listed for sale | $345,000$133/sqft |
Source: NIRA as distributed by MLS GRID #847711 Report a problem | ||
Public tax history
Tax history is unavailable.
Monthly payment
Est. payment
Payment breakdown
Explore the cost of this home by adjusting the details. Changes won't be saved.Climate risks
Neighborhood: 46410
Similar homes
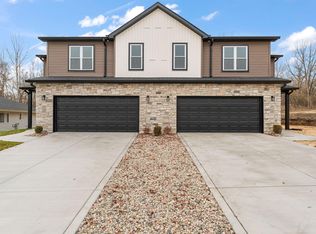
- $345,0004 bd3 ba2.6k sqft5766 Adams St, Merrillville, IN 46410New Construction

 MLS ID #847650, Ronald Miller, Banga Realty, LLC. NIRA as distributed by MLS GRID
- $330,0004 bd3 ba2.1k sqft6401 Rhode Island St, Merrillville, IN 46410For Sale
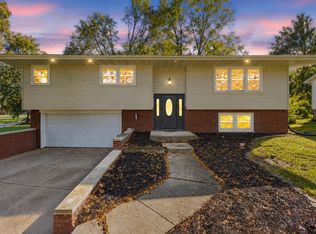 MLS ID #847202, Manuel Hernandez, Simplify Your Move! Realty Inc. NIRA as distributed by MLS GRID
- $339,0004 bd3 ba3.1k sqft605 E 78th Pl, Merrillville, IN 46410For Sale
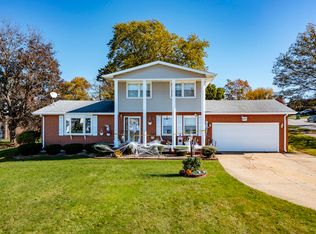 MLS ID #847258, Ed del Real, McColly Real Estate. NIRA as distributed by MLS GRID
- $435,0004 bd3 ba2.6k sqft700 E 69th Ave, Merrillville, IN 46410For Sale
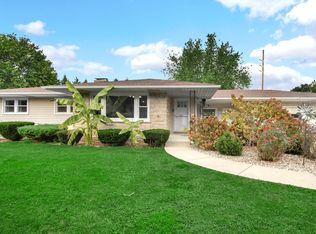 MLS ID #847635, Kim Odegard, eXp Realty, LLC. NIRA as distributed by MLS GRID
- $284,9003 bd2 ba1.8k sqft7100 Virginia St, Merrillville, IN 46410For SaleMLS ID #847761, Stefano Belmonte, Better Homes and Gardens Real. NIRA as distributed by MLS GRID
- $284,5003 bd3 ba3.1k sqft5601 Madison St, Merrillville, IN 46410For SaleMLS ID #846846, Daisylou Castillo, Better Homes and Gardens Real. NIRA as distributed by MLS GRID
- $349,9003 bd2 ba2.7k sqft6396 Ellsworth Pl, Merrillville, IN 46410For SaleMLS ID #846902, Kathleen Osinski, New Chapter Real Estate. NIRA as distributed by MLS GRID
- $355,0004 bd3 ba3.4k sqft7650 Harrison St, Merrillville, IN 46410For SaleMLS ID #846364, Cynthia Williams, Better Homes and Gardens Real. NIRA as distributed by MLS GRID
- $400,0004 bd2 ba2.3k sqft6422 Hayes St, Merrillville, IN 46410For SaleMLS ID #847206, Sarah Verpooten, Listing Leaders MVPs. NIRA as distributed by MLS GRID
- $304,9004 bd2 ba2.3k sqft1900 W 58th Pl, Merrillville, IN 46410For SaleMLS ID #845119, Frederick Long, Better Homes and Gardens Real. NIRA as distributed by MLS GRID
- $285,0005 bd3 ba3.1k sqft5550 Jefferson Pl, Merrillville, IN 46410For SaleMLS ID #832026, Sherry Lloyd-Schultz, Listing Leaders Lifestyles, LL. NIRA as distributed by MLS GRID
- $289,9005 bd2 ba2.2k sqft3014 W 60th Dr, Merrillville, IN 46410For SaleMLS ID #847217, Melissa Johnson, BHHS Executive Realty. NIRA as distributed by MLS GRID
- $300,0003 bd2 ba2k sqft5778 Taney Pl, Merrillville, IN 46410For SaleMLS ID #845299, Nicholas Smith, Coldwell Banker Realty. NIRA as distributed by MLS GRID
- $288,7004 bd2 ba1.7k sqft6745 Van Buren Pl, Merrillville, IN 46410For SaleMLS ID #845048, Anita Pecoski, Listing Leaders. NIRA as distributed by MLS GRID
- $287,4004 bd2 ba1.6k sqft1000 W 54th Ave, Merrillville, IN 46410For SaleMLS ID #839778, Nancy Del Prado, Avid Real Estate LLC. NIRA as distributed by MLS GRID
- $219,9997 bd3 ba2.4k sqft5101 Adams St, Gary, IN 46408For SaleMLS ID #847682, Terrilyn Johnson, Absolute Realty Solutions LLC. NIRA as distributed by MLS GRID
