Skip main navigation
Off market
  • $433,600

    5790 Cedar Run Dr, Denver, NC 28037

    3beds
    1,735sqft
    SingleFamily
    Built in 2005
    0.75 Acres Lot
    $433,600 Zestimate®
    $250/sqft
    $2,257 Estimated rent

    Home value

    $433,600

    $412,000 - $455,000

    $2,257/mo

    Zestimate® history
    Loading
    Loading...

    Owner options

    List your home for rent

    $2,257/mo

    Rent Zestimate®

    Find your next renter with Zillow Rental Manager. Plus, with online applications, you can quickly screen prospective tenants – for free.

    Learn more

    $2,257/mo

    Rent Zestimate®

    Refinance and save

    $2,534/mo

    Est. payment

    Refinancing to a lower rate could help reduce your monthly payments and save thousands over the life of the loan.

    See today's rates

    $2,534/mo

    Est. payment

    Explore your selling options

    Work with a Zillow partner agent

    Leverage their expertise and Zillow's premium Showcase listings to get your home seen by more buyers.

    Get started

    List with your own agent

    Get your home in front of millions of buyers by listing it on Zillow.

    Learn how to do it

    Sell it yourself

    Take full control of how buyers see your home on Zillow by listing For Sale by Owner (FSBO).

    List your home

    What's special

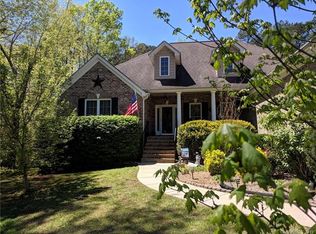
    Meticulously maintained 3 BR custom built, brick front ranch on gorgeous .75 of an acre, private wooded lot located in a highly desirable tranquil neighborhood with NO HOA and fiber internet. This gorgeous home is located near the cul-de-sac at the end of the street. Rocking chair front porch welcomes you into a wonderful open floor plan with loads of natural light and plantation shutters throughout. Beautiful kitchen with pantry, granite counter tops, island seating, light filled dining area, oversized laundry room and an oversized 2 car garage w/ tons of built in shelving and expansive driveway. This stunning home offers a spacious private master with pristine master bath including large jetted tub. Entertain on your covered back porch leading off of the living room/dinging area overlooking your park like setting back yard. A great place to entertain or just sit back, relax and enjoy. Tranquility at its finest! Prime location & MOVE IN CONDITION!

    This property is off market, which means it's not currently listed for sale or rent on Zillow. This may be different from what's available on other websites or public sources.

    Facts & features

    Interior

    Bedrooms & bathrooms
    • Bedrooms: 3
    • Bathrooms: 2
    • Full bathrooms: 2
    Heating
    • Heat pump, Gas, Propane / Butane
    Cooling
    • Other
    Appliances
    • Included: Dishwasher, Microwave, Range / Oven
    • Laundry: Laundry Room, Main Level
    Features
    • Ceiling Fan(s), Kitchen Island, Pantry, Walk-In Closet(s), Tray Ceiling(s), Wired for Data, Open Floorplan, Cable Available
    • Flooring: Tile, Carpet
    • Windows: Window Treatments
    • Basement: Crawl Space
    • Has fireplace: Yes
    • Fireplace features: Living Room, Gas Log, Propane
    Interior area
    • Total interior livable area: 1,735 sqft
    • Finished area below ground: 0

    Property

    Parking
    • Total spaces: 2
    • Parking features: Garage - Attached
    Features
    • Exterior features: Vinyl, Brick
    Lot
    • Size: 0.75 Acres
    • Features: Level, Wooded, Trees
    Details
    • Parcel number: 83490
    • Zoning: R-SF
    • Special conditions: Standard

    Construction

    Type & style
    • Home type: SingleFamily
    • Architectural style: Ranch
    Materials
    • Roof: Other
    Condition
    • Year built: 2005

    Utilities & green energy

    • Water: Well Installed
    • Utilities for property: Propane, Cable Available

    Community & neighborhood

    Location
    • Region: Denver

    Other

    Other facts
    • BuildingFeatures: DSL/Cable Available
    • Flooring: Carpet, Tile
    • Utilities: Propane, Cable Available
    • Appliances: Dishwasher, Microwave, Electric Water Heater, Plumbed For Ice Maker, Oven
    • Heating: Propane, Natural Gas, Heat Pump
    • InteriorFeatures: Ceiling Fan(s), Kitchen Island, Pantry, Walk-In Closet(s), Tray Ceiling(s), Wired for Data, Open Floorplan, Cable Available
    • ArchitecturalStyle: Ranch
    • GarageYN: true
    • AttachedGarageYN: true
    • HeatingYN: true
    • CoolingYN: true
    • FireplaceYN: 1
    • RoomsTotal: 1
    • CurrentFinancing: Conventional, FHA, VA, USDA, Cash
    • Cooling: Heat Pump
    • FireplaceFeatures: Living Room, Gas Log, Propane
    • LotFeatures: Level, Wooded, Trees
    • OpenParkingSpaces: 0
    • SpecialListingConditions: Standard
    • Basement: Crawl Space
    • FarmLandAreaUnits: Square Feet
    • ParkingFeatures: Driveway, Attached Garage, Garage Door Opener, Concrete, Garage - 2 Car
    • CoveredSpaces: 2
    • OpenParkingYN: true
    • ConstructionMaterials: Vinyl, Brick Veneer Partial
    • LaundryFeatures: Laundry Room, Main Level
    • WindowFeatures: Window Treatments
    • BelowGradeFinishedArea: 0
    • ExteriorFeatures: Fire Pit
    • Zoning: R-SF
    • StructureType: Site Built
    • RoadResponsibility: Privately Maintained Road or Maintenance Agreement
    • WaterSource: Well Installed
    • MlsStatus: Under Contract-Show

    Price history

    DateEventPrice
    12/27/2019Sold$278,000-0.7%$160/sqft
    Source: Canopy MLS as distributed by MLS GRID #3566574 Report a problem
    12/1/2019Pending sale$280,000$161/sqft
    Source: EXP REALTY LLC #3566574 Report a problem
    11/7/2019Listed for sale$280,000+7.7%$161/sqft
    Source: EXP REALTY LLC #3566574 Report a problem
    3/29/2019Sold$260,000-8.8%$150/sqft
    Source: Public Record Report a problem
    2/25/2019Pending sale$285,000$164/sqft
    Source: Keller Williams Realty #3473350 Report a problem
    2/15/2019Listed for sale$285,000+27.8%$164/sqft
    Source: Keller Williams Realty #3473350 Report a problem
    10/30/2013Sold$223,000-1.8%$129/sqft
    Source: Public Record Report a problem
    9/17/2013Pending sale$227,000$131/sqft
    Source: West Norman Real Estate #2142316 Report a problem
    8/31/2013Price change$227,000-1.3%$131/sqft
    Source: West Norman Real Estate #2142316 Report a problem
    6/30/2013Price change$230,000-2.1%$133/sqft
    Source: West Norman Real Estate #2142316 Report a problem
    3/30/2013Listed for sale$235,000$135/sqft
    Source: West Norman Real Estate #2142316 Report a problem

    Public tax history

    YearProperty taxesTax assessment
    2025$2,443 +1.1%$380,738
    2024$2,416 $380,738
    2023$2,416 +30.5%$380,738 +62.5%
    2022$1,851 +0.9%$234,285
    2021$1,835 +3.5%$234,285
    2020$1,772 +1.9%$234,285
    2019$1,738 +7.6%$234,285 +9.9%
    2018$1,615 $213,125
    2017$1,615 +0.3%$213,125
    2016$1,610 +0.8%$213,125
    2015$1,597 +0.3%--
    2014$1,592 $213,203
    2013-- --
    2012-- --
    2011-- --
    2010-- --
    2009-- --
    2008-- $217,524 +19.7%
    2007-- $181,774
    2006-- $181,774

    Find assessor info on the county website

    Neighborhood: 28037

    Nearby schools

    GreatSchools rating
    Schools provided by the listing agent
    • Elementary: Pumpkin Center
    • Middle: North Lincoln
    • High: North Lincoln

    Source: The MLS. This data may not be complete. We recommend contacting the local school district to confirm school assignments for this home.

    Get a cash offer in 3 minutes
    Find out how much your home could sell for in as little as 3 minutes with a no-obligation cash offer.
    Estimated market value
    $433,600
    Get a cash offer in 3 minutes
    Find out how much your home could sell for in as little as 3 minutes with a no-obligation cash offer.
    Estimated market value
    $433,600