Skip main navigation
Off market
  • $499,300

    5804 Cedar Run Dr, Denver, NC 28037

    3beds
    2,397sqft
    SingleFamily
    Built in 2006
    0.76 Acres Lot
    $499,300 Zestimate®
    $208/sqft
    $2,570 Estimated rent

    Home value

    $499,300

    $474,000 - $524,000

    $2,570/mo

    Zestimate® history
    Loading
    Loading...

    Owner options

    List your home for rent

    $2,570/mo

    Rent Zestimate®

    Find your next renter with Zillow Rental Manager. Plus, with online applications, you can quickly screen prospective tenants – for free.

    Learn more

    $2,570/mo

    Rent Zestimate®

    Refinance and save

    $2,906/mo

    Est. payment

    Refinancing to a lower rate could help reduce your monthly payments and save thousands over the life of the loan.

    See today's rates

    $2,906/mo

    Est. payment

    Explore your selling options

    Work with a Zillow partner agent

    Leverage their expertise and Zillow's premium Showcase listings to get your home seen by more buyers.

    Get started

    List with your own agent

    Get your home in front of millions of buyers by listing it on Zillow.

    Learn how to do it

    Sell it yourself

    Take full control of how buyers see your home on Zillow by listing For Sale by Owner (FSBO).

    List your home

    What's special

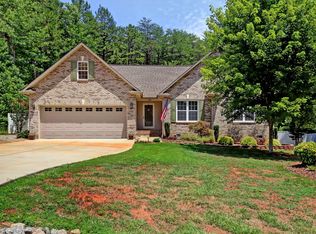
    Meticulously maintained 3 BR custom built, brick front ranch on gorgeous .76 acre, private lot located in a highly desirable tranquil neighborhood with NO HOA. Large rocking chair front porch welcomes you into a wonderful open floor plan with gleaming hardwoods, loads of natural light, formal dining and a great room with a wood burning fireplace. Beautiful kitchen with pantry, bar seating, light filled breakfast room, oversized laundry room and an oversized 2 car garage w/ built in shelving. This split bedroom plan offers a spacious private master with pristine master bath including large jetted tub. 3 spare bedrooms including office w/ closet as well as generous bonus room above the garage. Entertain on your expansive covered deck leading off of the living room overlooking your park like setting back yard. A great place to entertain or just sit back, relax and enjoy. Tranquility at its finest! Prime location & MOVE IN CONDITION!

    This property is off market, which means it's not currently listed for sale or rent on Zillow. This may be different from what's available on other websites or public sources.

    Facts & features

    Interior

    Bedrooms & bathrooms
    • Bedrooms: 3
    • Bathrooms: 2
    • Full bathrooms: 2
    Heating
    • Forced air, Heat pump, Electric
    Appliances
    • Included: Microwave, Range / Oven
    • Laundry: Electric Dryer Hookup, Main Level
    Features
    • Ceiling Fan(s), Wired for Data
    • Flooring: Tile, Carpet, Hardwood, Laminate
    • Basement: Crawl Space
    • Has fireplace: Yes
    • Fireplace features: Wood Burning, Living Room
    Interior area
    • Total interior livable area: 2,397 sqft
    • Finished area below ground: 0

    Property

    Parking
    • Parking features: Garage - Attached
    Features
    • Patio & porch: Deck
    • Exterior features: Vinyl, Brick
    Lot
    • Size: 0.76 Acres
    • Features: Wooded, Private, Trees
    Details
    • Parcel number: 83491
    • Zoning: R-SF
    • Special conditions: Standard

    Construction

    Type & style
    • Home type: SingleFamily
    Condition
    • Year built: 2006

    Utilities & green energy

    • Water: Well Installed

    Community & neighborhood

    Location
    • Region: Denver

    Other

    Other facts
    • Flooring: Wood, Carpet, Tile, Laminate Wood
    • BuildingFeatures: DSL/Cable Available
    • Heating: Forced Air, Wood, Heat Pump, Electric Hot Air
    • InteriorFeatures: Ceiling Fan(s), Wired for Data
    • GarageYN: true
    • AttachedGarageYN: true
    • HeatingYN: true
    • PatioAndPorchFeatures: Deck
    • CoolingYN: true
    • FireplaceFeatures: Wood Burning, Living Room
    • FireplaceYN: 1
    • RoomsTotal: 2
    • CurrentFinancing: Conventional, FHA, VA, USDA, Cash
    • Cooling: Heat Pump
    • LotFeatures: Wooded, Private, Trees
    • ElectricOnPropertyYN: True
    • ExteriorFeatures: Outdoor Fireplace
    • OpenParkingSpaces: 0
    • SpecialListingConditions: Standard
    • Basement: Crawl Space
    • FarmLandAreaUnits: Square Feet
    • CoveredSpaces: 2
    • Appliances: Microwave, Electric Water Heater, Electric Range/Oven
    • ConstructionMaterials: Vinyl, Brick Veneer Partial
    • LaundryFeatures: Electric Dryer Hookup, Main Level
    • ParkingFeatures: Attached Garage, Garage Door Opener, Concrete, Garage - 2 Car
    • BelowGradeFinishedArea: 0
    • Zoning: R-SF
    • StructureType: Site Built
    • RoadResponsibility: Privately Maintained Road or Maintenance Agreement
    • WaterSource: Well Installed

    Price history

    DateEventPrice
    6/27/2019Sold$310,000-3.1%$129/sqft
    Source: Canopy MLS as distributed by MLS GRID #3497285 Report a problem
    5/18/2019Pending sale$319,900$133/sqft
    Source: EXP REALTY LLC #3497285 Report a problem
    5/15/2019Price change$319,900-1.7%$133/sqft
    Source: EXP REALTY LLC #3497285 Report a problem
    5/1/2019Price change$325,500-4.2%$136/sqft
    Source: EXP REALTY LLC #3497285 Report a problem
    4/25/2019Listed for sale$339,900+41.7%$142/sqft
    Source: EXP REALTY LLC #3497285 Report a problem
    6/5/2012Sold$239,950-4%$100/sqft
    Source: Canopy MLS as distributed by MLS GRID #2043825 Report a problem
    10/1/2010Price change$249,900-3.8%$104/sqft
    Source: Keller Williams Realty Lake Norman #951507 Report a problem
    5/2/2010Price change$259,900-3.7%$108/sqft
    Source: Coldwell Banker United, Realtors #924194 Report a problem
    4/17/2010Listed for sale$269,900+899.6%$113/sqft
    Source: Coldwell Banker United, Realtors #924194 Report a problem
    8/16/2007Sold$27,000+8%$11/sqft
    Source: Public Record Report a problem
    9/30/2005Sold$25,000$10/sqft
    Source: Public Record Report a problem

    Public tax history

    YearProperty taxesTax assessment
    2025$2,879 +1%$452,654
    2024$2,850 $452,654
    2023$2,850 +31%$452,654 +62.8%
    2022$2,176 +0.9%$278,110
    2021$2,156 +3.4%$278,110
    2020$2,085 +4.1%$278,110 +2.2%
    2019$2,002 +9.4%$272,000 +11.8%
    2018$1,830 $243,281
    2017$1,830 +0.3%$243,281
    2016$1,824 +0.7%$243,281
    2015$1,811 -1.9%--
    2014$1,847 $249,182
    2013-- --
    2012-- --
    2011-- --
    2010-- --
    2009-- --
    2008-- $256,302 +20.4%
    2007-- $212,853

    Find assessor info on the county website

    Neighborhood: 28037

    Nearby schools

    GreatSchools rating
    Schools provided by the listing agent
    • Elementary: Pumpkin Center
    • Middle: North Lincoln
    • High: North Lincoln
    • District: LINCOLN COUNTY SCHOOLS

    Source: The MLS. This data may not be complete. We recommend contacting the local school district to confirm school assignments for this home.

    Get a cash offer in 3 minutes
    Find out how much your home could sell for in as little as 3 minutes with a no-obligation cash offer.
    Estimated market value
    $499,300
    Get a cash offer in 3 minutes
    Find out how much your home could sell for in as little as 3 minutes with a no-obligation cash offer.
    Estimated market value
    $499,300