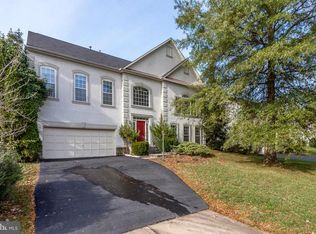
Welcome to 5791 Valley View Drive, a beautifully updated Austen model on a quiet street in Alexandria’s sought-after Oakbrook Knolls community. This stately brick-front colonial has a 2-car garage and great curb appeal. As you enter, you are greeted by the grand two-story foyer, and gleaming hardwood floors flow throughout the main level. This terrific home has been freshly painted, and the many windows fill the space with natural light. Elegant crown molding in the living and dining areas adds a touch of class, while sophisticated columns frame the entrance to the dining room, enhanced by classic chair rail. Charming French doors open to the main-level home office, making working from home a breeze. The gorgeously updated eat-in kitchen features recessed lighting, Corian countertops, sleek stainless appliances, including a Bosch double oven and GE Profile stove, and a useful island with an overhang for barstool seating. It opens seamlessly to the spacious family room featuring a cozy fireplace with a marble surround and classic white built-in bookshelves lining the walls. Step out to the expansive back deck with views of lush evergreen trees, a perfect place to unwind or entertain family and friends. Upstairs, you’ll find three full baths and four generously sized bedrooms, each featuring a closet with built-in shelving for enhanced organization. The roomy and light-filled owner’s suite has a triple window and a large walk-in closet complete with custom built-in organizers. The luxuriously remodeled en-suite bath has floor-to-ceiling subway tile in the glass-enclosed shower, which features a rainforest showerhead, a chic vanity with double vessel sinks, and a modern freestanding soaking tub beneath a sunny window with plantation shutters. The lower level includes an additional bedroom and full bath, a laundry and utility room with ample storage space, and a grand rec room boasting high ceilings and additional recessed lighting. Some of the many updates include the upper-level HVAC and primary bath remodel (2024), air-purifying systems for both HVAC units (2023), hardwood floors (2021), and a 240-volt EV charger in the garage (2019). This exceptional home is conveniently close to Metro, major commuter routes, two town centers, and just a short drive to historic Old Town Alexandria.
Sold for $1,200,000
$1,200,000
5791 Valley View Dr, Alexandria, VA 22310
5beds
4,484sqft
Single Family Residence
Built in 1998
0.27 Acres Lot
$1,201,100 Zestimate®
$268/sqft
$5,302 Estimated rent
Home value
$1,201,100
$1.13M - $1.29M
$5,302/mo
Zestimate® history
Owner options
List your home for rent
$5,302/mo
Rent Zestimate®
Find your next renter with Zillow Rental Manager. Plus, with online applications, you can quickly screen prospective tenants – for free.
$5,302/mo
Rent Zestimate®
Refinance and save
$7,910/mo
Est. payment
Refinancing to a lower rate could help reduce your monthly payments and save thousands over the life of the loan.
$7,910/mo
Est. payment
Explore your selling options
Work with a Zillow partner agent
Leverage their expertise and Zillow's premium Showcase listings to get your home seen by more buyers.
Get startedList with your own agent
Get your home in front of millions of buyers by listing it on Zillow.
Learn how to do itSell it yourself
Take full control of how buyers see your home on Zillow by listing For Sale by Owner (FSBO).
List your homeWhat's special
Stately brick-front colonialGreat curb appealCorian countertopsClassic chair railRecessed lightingFour generously sized bedroomsGleaming hardwood floors
Zillow last checked:
Listing updated:
Listed by:
Cindy Schneider 703-822-0207,
Long & Foster Real Estate, Inc.,
Co-Listing Agent: Howard Jason Schneider 571-233-7413,
Long & Foster Real Estate, Inc.
Bought with:
Jason Cheperdak, 0226009835
Samson Properties
Source: Bright MLS,MLS#: VAFX2279826
Facts & features
Interior
Bedrooms & bathrooms
- Bedrooms: 5
- Bathrooms: 5
- Full bathrooms: 4
- 1/2 bathrooms: 1
- Main level bathrooms: 1
Basement
- Area: 1228
Heating
- Forced Air, Natural Gas
Cooling
- Central Air, Electric
Appliances
- Included: Gas Water Heater
Features
- Basement: Walk-Out Access
- Number of fireplaces: 1
- Fireplace features: Gas/Propane
Interior area
- Total structure area: 4,484
- Total interior livable area: 4,484 sqft
- Finished area above ground: 3,256
- Finished area below ground: 1,228
Property
Parking
- Total spaces: 2
- Parking features: Garage Door Opener, Garage Faces Front, Inside Entrance, Attached, Driveway
- Attached garage spaces: 2
- Has uncovered spaces: Yes
Accessibility
- Accessibility features: None
Features
- Levels: Three
- Stories: 3
- Pool features: None
Lot
- Size: 0.27 Acres
Details
- Additional structures: Above Grade, Below Grade
- Parcel number: 0812 12 0031
- Zoning: 130
- Special conditions: Standard
Construction
Type & style
- Home type: SingleFamily
- Architectural style: Colonial
- Property subtype: Single Family Residence
Materials
- Aluminum Siding, Brick Front
- Foundation: Permanent
Condition
- New construction: No
- Year built: 1998
Details
- Builder model: Austen
Utilities & green energy
- Sewer: Public Sewer
- Water: Public
Community & HOA
Community
- Subdivision: Oakbrook Knolls
HOA
- Has HOA: Yes
- Services included: Snow Removal, Trash
- HOA fee: $87 monthly
Location
- Region: Alexandria
Financial & listing details
- Price per square foot: $268/sqft
- Tax assessed value: $1,007,190
- Annual tax amount: $11,643
- Date on market: 1/8/2026
- Listing agreement: Exclusive Right To Sell
- Ownership: Fee Simple
Price history
| Date | Event | Price |
|---|---|---|
| 2/5/2026 | Sold | $1,200,000$268/sqft |
Source:  Bright MLS #VAFX2279826 Report a problem Bright MLS #VAFX2279826 Report a problem | ||
| 1/12/2026 | Pending sale | $1,200,000$268/sqft |
Source: Bright MLS #VAFX2279826 Report a problem | ||
| 1/8/2026 | Listed for sale | $1,200,000$268/sqft |
Source: Bright MLS #VAFX2279826 Report a problem | ||
Public tax history
| Year | Property taxes | Tax assessment |
|---|---|---|
| 2025 | $11,643 +3.7% | $1,007,190 +4% |
| 2024 | $11,224 +6.4% | $968,820 +3.7% |
| 2023 | $10,544 +7.9% | $934,330 +9.4% |
| 2022 | $9,769 | $854,280 +6.2% |
| 2021 | -- | $804,280 +7.4% |
| 2020 | $8,865 -0.3% | $749,020 -0.3% |
| 2019 | $8,888 +1.9% | $751,020 +1.9% |
| 2018 | $8,720 +4% | $736,810 +2% |
| 2017 | $8,388 +0.2% | $722,520 |
| 2016 | $8,370 +3.8% | $722,520 |
| 2015 | $8,063 +5.2% | $722,520 +5% |
| 2014 | $7,665 | $688,400 -1.7% |
| 2013 | -- | $700,270 |
| 2012 | -- | $700,270 |
| 2011 | -- | $700,270 +3.9% |
| 2010 | -- | $673,760 -6% |
| 2009 | -- | $716,700 -5.3% |
| 2008 | -- | $757,100 -8% |
| 2007 | -- | $822,960 +67.9% |
| 2003 | -- | $490,135 +14% |
| 2002 | -- | $429,945 +12% |
| 2001 | -- | $383,880 |
Find assessor info on the county website
Neighborhood: Franconia
Nearby homes
- $1,070,6005 bd5 ba3k sqft5793 Valley View Dr, Alexandria, VA 22310Off Market

- $1,118,2005 bd4 ba3.2k sqft5789 Valley View Dr, Alexandria, VA 22310Off Market
- $1,132,5004 bd3 ba3.1k sqft6151 Cobbs Rd, Alexandria, VA 22310Off Market
- $1,206,1005 bd5 ba4.3k sqft5797 Valley View Dr, Alexandria, VA 22310Off Market

- $1,124,4005 bd4 ba3.3k sqft5790 Valley View Dr, Alexandria, VA 22310Off Market
- $1,123,5005 bd4 ba2.9k sqft5792 Valley View Dr, Alexandria, VA 22310Off Market
- $1,194,5005 bd4 ba5.1k sqft6153 Cobbs Rd, Alexandria, VA 22310Off Market
- $1,318,0004 bd4 ba3.4k sqft6149 Cobbs Rd, Alexandria, VA 22310Off Market
Nearby schools
GreatSchools rating
- 6/10Franconia Elementary SchoolGrades: PK-6Distance: 0.8 mi
- 7/10Twain Middle SchoolGrades: 7-8Distance: 1.7 mi
- 4/10Edison High SchoolGrades: 9-12Distance: 1 mi
Schools provided by the listing agent
- Elementary: Franconia
- Middle: Twain
- High: Edison
- District: Fairfax County Public Schools
Source: Bright MLS. This data may not be complete. We recommend contacting the local school district to confirm school assignments for this home.
Get a cash offer in 3 minutes
Find out how much your home could sell for in as little as 3 minutes with a no-obligation cash offer.
Estimated market value
$1,201,100
Get a cash offer in 3 minutes
Find out how much your home could sell for in as little as 3 minutes with a no-obligation cash offer.
Estimated market value
$1,201,100
- Virginia
- Fairfax County
- Alexandria
- 22310
- Franconia
- 5791 Valley View Dr
