Skip main navigation
Off market
  • $1,095,600

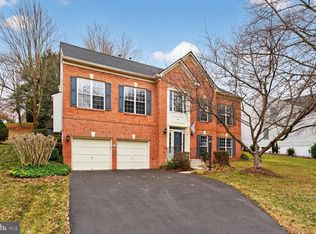
    5793 Valley View Dr, Alexandria, VA 22310

    5beds
    3,066sqft
    Detached
    Built in 1997
    0.3 Acres Lot
    $1,095,600 Zestimate®
    $357/sqft
    $5,516 Estimated rent

    Home value

    $1,095,600

    $1.04M - $1.15M

    $5,516/mo

    Zestimate® history
    Loading
    Loading...

    Owner options

    List your home for rent

    $5,516/mo

    Rent Zestimate®

    Find your next renter with Zillow Rental Manager. Plus, with online applications, you can quickly screen prospective tenants – for free.

    Learn more

    $5,516/mo

    Rent Zestimate®

    Refinance and save

    $6,800/mo

    Est. payment

    Refinancing to a lower rate could help reduce your monthly payments and save thousands over the life of the loan.

    See today's rates

    $6,800/mo

    Est. payment

    Explore your selling options

    Work with a Zillow partner agent

    Leverage their expertise and Zillow's premium Showcase listings to get your home seen by more buyers.

    Get started

    List with your own agent

    Get your home in front of millions of buyers by listing it on Zillow.

    Learn how to do it

    Sell it yourself

    Take full control of how buyers see your home on Zillow by listing For Sale by Owner (FSBO).

    List your home

    What's special

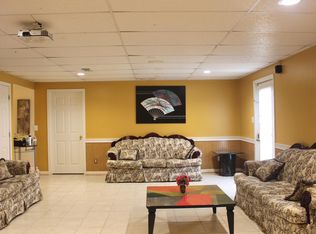
    Are you tired of looking at the same old colonials that are uninspiring and asking for top dollar. Nows your chance to purchase a contemporary with open concept living thats not so obvious. It just naturally flows from room to room. This home offers 5 bedrooms, ceiling fans in each, with 4 full baths. Master bedroom has walk in closet with plenty of room for clothes and your shoes. Updated master bath with new double sinks, light fixtures and hardware. It also has a separate shower and soaking tub. There are 2 other bedrooms upstairs that offer a full ensuite or jack and jill bathroom. The upstairs hallway has a 3rd full bath as well. Hardwoods thru out the main level are just the perfect touch. The formal dining room has a 2 windows that provides so much light that brunch or dinner won't be stuffy. You will actually use this room for more then the just holidays. The dining room leads into a living room with such superior crown molding that you would dare ask a builder to complete today. The kitchen has double oven, microwave and convection oven. Island with brand new downdraft gas cooktop. 42 inch cabinets, backsplash and eat-in kitchen table space along with a large pantry for your wares. This is an ideal home chef kitchen. Stainless Steel Viking fridge and solid surface countertops for easy maintence. A family room with gas fireplace flows nicely off from kitchen. Don't miss the main level office and half bath right next to it. Unlike a traditional colonial with a dark or damp basement below ground this contemporary has windows and doors on the lower level. There is an entrance directly from the garage, front door or the back door in the lower level bedroom. There is a huge living room on this level that could be used as another family room, game room, work out studio, home music studio, pool table room or any sort of practice area. Full bedroom and full bath on the lower level for overnight guests. There is a large laundry room wi

    This property is off market, which means it's not currently listed for sale or rent on Zillow. This may be different from what's available on other websites or public sources.
    Facts & features

    Interior

    Bedrooms & bathrooms
    • Bedrooms: 5
    • Bathrooms: 5
    • Full bathrooms: 4
    • 1/2 bathrooms: 1
    Heating
    • Forced air, Gas
    Cooling
    • Central
    Appliances
    • Included: Dishwasher, Dryer, Garbage disposal, Microwave, Range / Oven, Refrigerator, Washer
    Features
    • Kitchen Island, Pantry, Recessed Lighting, Walk-In Closet(s), Built-Ins, Dining Area, Eat-in Kitchen, Crown Molding, Open Floorplan, Attic, Entry Level Bedroom, Formal/Separate Dining Room, Master Bath(s), Breakfast Area, Upgraded Countertops, Kitchen - Table Space, Floor Plan - Traditional, Kitchen - Gourmet, Family Room Off Kitchen, Combination Kitchen/Living, Store/Office, Stall Shower
    • Flooring: Hardwood, Laminate
    • Windows: Window Treatments
    • Basement: Finished
    • Has fireplace: Yes
    Interior area
    • Total interior livable area: 3,066 sqft
    • Finished area below ground: 0

    Property

    Parking
    • Parking features: Garage - Attached
    Accessibility
    • Accessibility features: Other, 2+ Access Exits
    Features
    • Exterior features: Stucco, Vinyl
    • Has view: Yes
    • View description: City
    Lot
    • Size: 0.3 Acres
    Details
    • Parcel number: 0812120032
    • Special conditions: Standard

    Construction

    Type & style
    • Home type: SingleFamily
    • Architectural style: Contemporary
    • Property subtype: Detached
    Materials
    • Stone
    • Roof: Composition
    Condition
    • Year built: 1997

    Community & HOA

    Community
    • Security: Sprinkler System
    HOA
    • Has HOA: Yes
    • HOA fee: $75 monthly
    Location
    • Region: Alexandria

    Financial & listing details

    • Price per square foot: $357/sqft
    • Tax assessed value: $981,840
    • Annual tax amount: $11,350

    Price history

    DateEventPrice
    2/6/2020Listing removed$779,900$254/sqft
    Source: RE/MAX Allegiance #VAFX1092772 Report a problem
    2/5/2020Listed for sale$779,900+1%$254/sqft
    Source: RE/MAX Allegiance #VAFX1092772 Report a problem
    2/4/2020Sold$772,000-1%$252/sqft
    Source: Public Record Report a problem
    11/13/2019Pending sale$779,900$254/sqft
    Source: RE/MAX Allegiance #VAFX1092772 Report a problem
    11/1/2019Price change$779,9000%$254/sqft
    Source: RE/MAX Allegiance #VAFX1092772 Report a problem
    10/23/2019Price change$780,000-1.3%$254/sqft
    Source: RE/MAX Allegiance #VAFX1092772 Report a problem
    10/17/2019Price change$789,900-1.1%$258/sqft
    Source: RE/MAX Allegiance #VAFX1092772 Report a problem
    10/2/2019Listed for sale$799,000+73.7%$261/sqft
    Source: RE/MAX Allegiance #VAFX1092772 Report a problem
    1/3/2001Sold$460,000+27.1%$150/sqft
    Source: Public Record Report a problem
    11/23/1998Sold$362,000+16%$118/sqft
    Source: Public Record Report a problem
    8/26/1997Sold$312,000$102/sqft
    Source: Public Record Report a problem

    Public tax history

    YearProperty taxesTax assessment
    2025$11,350 +3.8%$981,840 +4%
    2024$10,940 +6.4%$944,300 +3.6%
    2023$10,282 +8.8%$911,160 +10.3%
    2022$9,450 $826,410 +6.4%
    2021-- $776,410 +6.6%
    2020$8,619 -0.3%$728,280 -0.3%
    2019$8,643 +1.9%$730,280 +1.9%
    2018$8,482 +4%$716,670 +2%
    2017$8,159 +0.2%$702,770
    2016$8,142 +3.8%$702,770
    2015$7,843 +5.2%$702,770 +5%
    2014$7,456 $669,590 -1.1%
    2013-- $676,840
    2012-- $676,840
    2011-- $676,840 +4.4%
    2010-- $648,290 -6%
    2009-- $689,610 -5.4%
    2008-- $729,180 -5.5%
    2007-- $771,250 +58.3%
    2003-- $487,075 +14%
    2002-- $427,260 +12%
    2001-- $381,480
    Find assessor info on the county website

    Neighborhood: Franconia

    Nearby schools

    GreatSchools rating
    Schools provided by the listing agent
    • Elementary: FRANCONIA
    • Middle: TWAIN
    • High: EDISON
    • District: FAIRFAX COUNTY PUBLIC SCHOOLS

    Source: The MLS. This data may not be complete. We recommend contacting the local school district to confirm school assignments for this home.

    Get a cash offer in 3 minutes
    Find out how much your home could sell for in as little as 3 minutes with a no-obligation cash offer.
    Estimated market value
    $1,095,600
    Get a cash offer in 3 minutes
    Find out how much your home could sell for in as little as 3 minutes with a no-obligation cash offer.
    Estimated market value
    $1,095,600