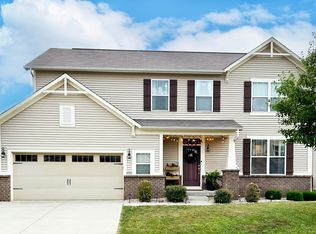
Welcome to this beautifully appointed one owner, 5-bedroom, 3.5-bath Traditional Craftsman home in Plainfield, boasting over 3,200 square feet of thoughtfully designed living space. With two primary suites, one on the main level and another upstairs. This home offers flexible living arrangements ideal for multi-generational families or guests if desired. Step into a welcoming foyer that opens to a private office or formal dining room. The expansive great room with a cozy fireplace flows seamlessly into the oversized kitchen, featuring a large island, tiled backsplash, a walk-in pantry, built-in double oven, cooktop, and a bright breakfast room with a serving counter. A built-in coat and shoe nook adds functional charm just inside the hallway from the garage. Upstairs, you'll find an extra-spacious loft that is perfect for a recreational space, or second living area with plenty of room to spare, providing unlimited possibilities. You'll also appreciate the convenient laundry room upstairs that included the washer & dryer, and walk-in closets in every bedroom. Fresh new carpet and gorgeous durable laminated hardwood flooring that runs throughout the home, providing both comfort and style. Enjoy mornings on the covered front porch and make the most of the 3-car garage for all your storage and parking needs. Situated in a community with HOA amenities including a pool & a pond within walking distance, this home offers the perfect blend of space, comfort, and neighborhood perks. Bonus! This home comes equipped with a brand new carpeting throughout, a new water heater, and new dishwasher, taking care of some of the big-ticket updates so you can move in with confidence.
Sold
$460,000
5792 Grevillea Ln, Plainfield, IN 46168
5beds
3,282sqft
Residential, Single Family Residence
Built in 2015
10,018 Square Feet Lot
$468,700 Zestimate®
$140/sqft
$2,875 Estimated rent
Home value
$468,700
$427,000 - $511,000
$2,875/mo
Zestimate® history
Owner options
List your home for rent
$2,875/mo
Rent Zestimate®
Find your next renter with Zillow Rental Manager. Plus, with online applications, you can quickly screen prospective tenants – for free.
$2,875/mo
Rent Zestimate®
Refinance and save
$2,651/mo
Est. payment
Refinancing to a lower rate could help reduce your monthly payments and save thousands over the life of the loan.
$2,651/mo
Est. payment
Explore your selling options
Work with a Zillow partner agent
Leverage their expertise and Zillow's premium Showcase listings to get your home seen by more buyers.
Get startedList with your own agent
Get your home in front of millions of buyers by listing it on Zillow.
Learn how to do itSell it yourself
Take full control of how buyers see your home on Zillow by listing For Sale by Owner (FSBO).
List your homeWhat's special
Cozy fireplaceWalk-in closetsExtra-spacious loftExpansive great roomCovered front porchTwo primary suitesBright breakfast room
Zillow last checked:
Listing updated:
Listed by:
Dee Carter 317-512-3219,
Highgarden Real Estate,
James Carter 317-642-9212
Bought with:
Kelly Johnson
eXp Realty, LLC
Source: MIBOR as distributed by MLS GRID,MLS#: 22051802
Facts & features
Interior
Bedrooms & bathrooms
- Bedrooms: 5
- Bathrooms: 4
- Full bathrooms: 3
- 1/2 bathrooms: 1
- Main level bathrooms: 2
- Main level bedrooms: 1
Primary bedroom
- Level: Upper
- Area: 304 Square Feet
- Dimensions: 19X16
Primary bedroom
- Level: Main
- Area: 238 Square Feet
- Dimensions: 17x14
Bedroom 3
- Level: Upper
- Area: 180 Square Feet
- Dimensions: 15x12
Bedroom 4
- Level: Upper
- Area: 168 Square Feet
- Dimensions: 14x12
Bedroom 5
- Level: Upper
- Area: 143 Square Feet
- Dimensions: 13x11
Breakfast room
- Level: Main
- Area: 196 Square Feet
- Dimensions: 14x14
Great room
- Level: Main
- Area: 384 Square Feet
- Dimensions: 24x16
Kitchen
- Level: Main
- Area: 196 Square Feet
- Dimensions: 14x14
Laundry
- Level: Upper
- Area: 48 Square Feet
- Dimensions: 8x6
Loft
- Level: Upper
- Area: 192 Square Feet
- Dimensions: 16x12
Office
- Level: Main
- Area: 168 Square Feet
- Dimensions: 14x12
Heating
- Electric, Natural Gas
Cooling
- Central Air
Appliances
- Included: Electric Cooktop, Dishwasher, Dryer, Disposal, Microwave, Double Oven, Electric Oven, Refrigerator, Washer, Water Softener Owned
- Laundry: Upper Level, Laundry Room
Features
- Attic Access, Double Vanity, Kitchen Island, Entrance Foyer, Ceiling Fan(s), Hardwood Floors, High Speed Internet, Eat-in Kitchen, Pantry, Walk-In Closet(s), Breakfast Bar, Tray Ceiling(s)
- Flooring: Hardwood
- Has basement: No
- Attic: Access Only
- Number of fireplaces: 1
- Fireplace features: Great Room, Living Room
Interior area
- Total structure area: 3,282
- Total interior livable area: 3,282 sqft
Property
Parking
- Total spaces: 3
- Parking features: Attached, Concrete
- Attached garage spaces: 3
Features
- Levels: Two
- Stories: 2
- Patio & porch: Covered, Patio
- Has view: Yes
- View description: Neighborhood
- Waterfront features: Pond
Lot
- Size: 10,018 Square Feet
- Features: Curbs, Sidewalks, Mature Trees
Details
- Parcel number: 321504256013000012
- Horse amenities: None
Construction
Type & style
- Home type: SingleFamily
- Architectural style: Traditional
- Property subtype: Residential, Single Family Residence
Materials
- Brick, Vinyl Siding
- Foundation: Slab
Condition
- Updated/Remodeled
- New construction: No
- Year built: 2015
Utilities & green energy
- Water: Public
- Utilities for property: Electricity Connected
Community & HOA
Community
- Features: Suburban
- Subdivision: Lakes At Sugar Grove Farms
HOA
- Has HOA: Yes
- Amenities included: Park, Playground, Pond Year Round, Pool, Snow Removal
- Services included: Entrance Common, ParkPlayground, Snow Removal
- HOA fee: $400 annually
- HOA phone: 317-207-4281
Location
- Region: Plainfield
Financial & listing details
- Price per square foot: $140/sqft
- Tax assessed value: $365,900
- Annual tax amount: $3,146
- Date on market: 7/22/2025
- Cumulative days on market: 7 days
- Electric utility on property: Yes
Price history
| Date | Event | Price |
|---|---|---|
| 8/27/2025 | Sold | $460,000+1.1%$140/sqft |
Source:  MIBOR as distributed by MLS GRID #22051802 Report a problem MIBOR as distributed by MLS GRID #22051802 Report a problem | ||
| 7/30/2025 | Pending sale | $454,900$139/sqft |
Source: MIBOR as distributed by MLS GRID #22051802 Report a problem | ||
| 7/22/2025 | Listed for sale | $454,900+78.4%$139/sqft |
Source: MIBOR as distributed by MLS GRID #22051802 Report a problem | ||
| 1/28/2016 | Sold | $255,000$78/sqft |
Source: MIBOR as distributed by MLS GRID #21372127 Report a problem | ||
Public tax history
| Year | Property taxes | Tax assessment |
|---|---|---|
| 2025 | $3,145 +6.4% | $365,900 +12.1% |
| 2024 | $2,955 -7.5% | $326,300 +4.1% |
| 2023 | $3,196 +15.4% | $313,500 -1.9% |
| 2022 | $2,770 +1.6% | $319,600 +15.4% |
| 2021 | $2,727 +2.8% | $277,000 +1.6% |
| 2020 | $2,653 +2.8% | $272,700 +2.8% |
| 2019 | $2,581 +5.6% | $265,300 +3.8% |
| 2018 | $2,445 +3.6% | $255,600 +5.6% |
| 2017 | $2,360 +21354.5% | $242,000 +3.6% |
| 2016 | $11 | $233,500 |
Find assessor info on the county website
Neighborhood: 46168
Nearby homes
- $377,7003 bd2 ba2.4k sqft5776 Grevillea Ln, Plainfield, IN 46168Off Market
- $463,9004 bd3 ba3k sqft5824 Grevillea Ln, Plainfield, IN 46168Off Market
- $449,9005 bd4 ba3.6k sqft5840 Grevillea Ln, Plainfield, IN 46168Sold
- $398,8003 bd2 ba2.2k sqft5760 Grevillea Ln, Plainfield, IN 46168Off Market
- $425,0005 bd3 ba3.2k sqft5817 Mustang Ter, Plainfield, IN 46168Sold
- $446,9004 bd3 ba1.9k sqft5833 Mustang Ter, Plainfield, IN 46168Off Market
- $423,4003 bd3 ba2.4k sqft5815 Grevillea Ln, Plainfield, IN 46168Off Market
- $445,0004 bd3 ba2.7k sqft5801 Mustang Ter, Plainfield, IN 46168Off Market
Nearby schools
GreatSchools rating
- 9/10Guilford ElementaryGrades: K-5Distance: 1.1 mi
- 8/10Plainfield Com Middle SchoolGrades: 6-8Distance: 1.7 mi
- 9/10Plainfield High SchoolGrades: 9-12Distance: 2.4 mi
Get a cash offer in 3 minutes
Find out how much your home could sell for in as little as 3 minutes with a no-obligation cash offer.
Estimated market value
$468,700
Get a cash offer in 3 minutes
Find out how much your home could sell for in as little as 3 minutes with a no-obligation cash offer.
Estimated market value
$468,700
- Indiana
- Hendricks County
- Plainfield
- 46168
- 5792 Grevillea Ln
Nearby cities
Nearby zip codes
Other Plainfield Topics
