Back on the market by no fault of the seller!! Buyer financing fell through! Welcome to Paradise! A stunning home that is ready to capture your heart with 5 bedrooms, two living spaces and your own swimming pool! The kitchen is a culinary dream, featuring stone countertops that offer both beauty and durability. A large kitchen island with shelves and outlets, and shaker cabinets that exude timeless elegance. The space is further enhanced by a kitchen bar, offering additional seating and serving options. Your inner chef will love the double oven and stovetop, while the backsplash adds a touch of personality. In the great room, a fireplace awaits, promising cozy evenings and a warm inviting atmosphere for relaxation and entertainment. The dining room is being used as a front sitting room and is equipped with shelving and built in electric fireplace. Also on the first floor, you will find in the hallway cubbies for shoes and jackets and a large bedroom that is used as an office. The upstairs primary bedroom offers a tray ceiling, adding an elegant architectural element to the space. Three more bedrooms (with walk-in closets) are upstairs along with 2 full bathrooms. Step outside to discover your private backyard retreat, complete with a refreshing private pool perfect for those hot summer days. This expansive outdoor living space is ideal for entertaining or simply enjoying the fresh air. Check out that walkway over the pool with seats! The deck and pergola create inviting areas for relaxation, while the outdoor bar with swing seats provides a focal point for social gatherings. This beautiful home offers an unparalleled opportunity to embrace a lifestyle of comfort and luxury. Schedule your showing today!
Sold
$425,000
5817 Mustang Ter, Plainfield, IN 46168
5beds
3,202sqft
Residential, Single Family Residence
Built in 2012
9,583 Square Feet Lot
$428,200 Zestimate®
$133/sqft
$2,829 Estimated rent
Home value
$428,200
$394,000 - $467,000
$2,829/mo
Zestimate® history
Owner options
List your home for rent
$2,829/mo
Rent Zestimate®
Find your next renter with Zillow Rental Manager. Plus, with online applications, you can quickly screen prospective tenants – for free.
$2,829/mo
Rent Zestimate®
Refinance and save
$3,016/mo
Est. payment
Refinancing to a lower rate could help reduce your monthly payments and save thousands over the life of the loan.
$3,016/mo
Est. payment
Explore your selling options
Work with a Zillow partner agent
Leverage their expertise and Zillow's premium Showcase listings to get your home seen by more buyers.
Get startedList with your own agent
Get your home in front of millions of buyers by listing it on Zillow.
Learn how to do itSell it yourself
Take full control of how buyers see your home on Zillow by listing For Sale by Owner (FSBO).
List your homeWhat's special
Own swimming poolPrivate poolWalk-in closetsFront sitting roomExpansive outdoor living spaceTray ceilingStone countertops
Zillow last checked:
Listing updated:
Listed by:
Pamela Willis 317-946-0778,
Triple Dog Realty
Bought with:
Patrick Keller
CrestPoint Real Estate
Source: MIBOR as distributed by MLS GRID,MLS#: 22050300
Facts & features
Interior
Bedrooms & bathrooms
- Bedrooms: 5
- Bathrooms: 3
- Full bathrooms: 2
- 1/2 bathrooms: 1
- Main level bathrooms: 1
- Main level bedrooms: 1
Primary bedroom
- Level: Upper
- Area: 304 Square Feet
- Dimensions: 19x16
Bedroom 2
- Level: Upper
- Area: 180 Square Feet
- Dimensions: 15x12
Bedroom 3
- Level: Upper
- Area: 168 Square Feet
- Dimensions: 14x12
Bedroom 4
- Level: Upper
- Area: 143 Square Feet
- Dimensions: 13x11
Bedroom 5
- Level: Main
- Area: 208 Square Feet
- Dimensions: 16x13
Dining room
- Features: Tile-Ceramic
- Level: Main
- Area: 196 Square Feet
- Dimensions: 14x14
Kitchen
- Features: Tile-Ceramic
- Level: Main
- Area: 196 Square Feet
- Dimensions: 14x14
Laundry
- Level: Upper
- Area: 100 Square Feet
- Dimensions: 10x10
Library
- Features: Tile-Ceramic
- Level: Main
- Area: 168 Square Feet
- Dimensions: 14x12
Living room
- Features: Tile-Ceramic
- Level: Main
- Area: 304 Square Feet
- Dimensions: 19x16
Loft
- Level: Upper
- Area: 180 Square Feet
- Dimensions: 15x12
Heating
- Forced Air, Natural Gas
Cooling
- Central Air
Appliances
- Included: Gas Cooktop, Dishwasher, Disposal, Gas Water Heater, Microwave, Oven, Double Oven, Gas Oven, Refrigerator
- Laundry: Laundry Room
Features
- Double Vanity, Breakfast Bar, Built-in Features, Tray Ceiling(s), Ceiling Fan(s), Eat-in Kitchen, Walk-In Closet(s)
- Has basement: No
- Number of fireplaces: 1
- Fireplace features: Gas Log
Interior area
- Total structure area: 3,202
- Total interior livable area: 3,202 sqft
Property
Parking
- Total spaces: 2
- Parking features: Attached
- Attached garage spaces: 2
Features
- Levels: Two
- Stories: 2
- Pool features: Heated, In Ground
- Fencing: Fenced,Full,Privacy
Lot
- Size: 9,583 Square Feet
Details
- Parcel number: 321504232011000012
- Horse amenities: None
Construction
Type & style
- Home type: SingleFamily
- Architectural style: Traditional
- Property subtype: Residential, Single Family Residence
Materials
- Brick, Vinyl With Brick
- Foundation: Slab
Condition
- New construction: No
- Year built: 2012
Utilities & green energy
- Water: Public
Community & HOA
Community
- Subdivision: Lakes At Sugar Grove Farms
HOA
- Has HOA: Yes
- HOA fee: $400 annually
Location
- Region: Plainfield
Financial & listing details
- Price per square foot: $133/sqft
- Tax assessed value: $386,200
- Annual tax amount: $3,174
- Date on market: 7/12/2025
- Cumulative days on market: 151 days
Price history
| Date | Event | Price |
|---|---|---|
| 2/27/2026 | Sold | $425,000-2.3%$133/sqft |
Source:  MIBOR as distributed by MLS GRID #22050300 Report a problem MIBOR as distributed by MLS GRID #22050300 Report a problem | ||
| 1/26/2026 | Pending sale | $434,900$136/sqft |
Source: MIBOR as distributed by MLS GRID #22050300 Report a problem | ||
| 10/16/2025 | Price change | $434,900-2.5%$136/sqft |
Source: MIBOR as distributed by MLS GRID #22050300 Report a problem | ||
| 10/6/2025 | Price change | $445,900-2.9%$139/sqft |
Source: MIBOR as distributed by MLS GRID #22050300 Report a problem | ||
| 10/1/2025 | Listed for sale | $459,000$143/sqft |
Source: MIBOR as distributed by MLS GRID #22050300 Report a problem | ||
| 8/19/2025 | Pending sale | $459,000$143/sqft |
Source: MIBOR as distributed by MLS GRID #22050300 Report a problem | ||
| 8/5/2025 | Price change | $459,000-4.4%$143/sqft |
Source: MIBOR as distributed by MLS GRID #22050300 Report a problem | ||
| 7/18/2025 | Price change | $479,900-3.1%$150/sqft |
Source: MIBOR as distributed by MLS GRID #22050300 Report a problem | ||
| 7/12/2025 | Listed for sale | $495,000+121.7%$155/sqft |
Source: MIBOR as distributed by MLS GRID #22050300 Report a problem | ||
| 12/21/2012 | Sold | $223,250$70/sqft |
Source: MIBOR as distributed by MLS GRID #21191970 Report a problem | ||
Public tax history
| Year | Property taxes | Tax assessment |
|---|---|---|
| 2025 | $3,175 +1% | $386,200 +17.4% |
| 2024 | $3,143 -6.5% | $328,900 +3.5% |
| 2023 | $3,361 +12.7% | $317,700 -2.2% |
| 2022 | $2,981 +1% | $324,700 +13.5% |
| 2021 | $2,953 +8% | $286,100 +1.5% |
| 2020 | $2,734 +0.1% | $282,000 +5.2% |
| 2019 | $2,731 +4.6% | $268,000 +2.8% |
| 2018 | $2,612 -1.2% | $260,800 +4.7% |
| 2017 | $2,642 +5.6% | $249,000 +0.9% |
| 2016 | $2,502 +13.7% | $246,900 +12.2% |
| 2014 | $2,201 +1.9% | $220,100 +1.9% |
| 2013 | $2,161 +21127.9% | $216,100 +53925% |
| 2011 | $10 +5.3% | $400 |
| 2010 | $10 -2.3% | $400 |
| 2009 | $10 +15.7% | $400 |
| 2007 | $9 | $400 |
Find assessor info on the county website
Neighborhood: 46168
Nearby homes
- $448,1004 bd3 ba1.9k sqft5833 Mustang Ter, Plainfield, IN 46168Off Market
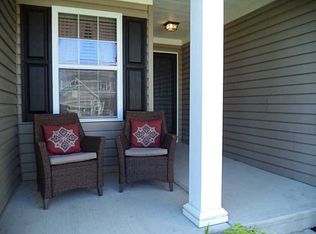
- $444,8004 bd3 ba2.7k sqft5801 Mustang Ter, Plainfield, IN 46168Off Market
- $377,5003 bd2 ba2.4k sqft5776 Grevillea Ln, Plainfield, IN 46168Off Market
- $387,3004 bd3 ba2.6k sqft5845 Mustang Ter, Plainfield, IN 46168Off Market
- $460,0005 bd4 ba3.2k sqft5792 Grevillea Ln, Plainfield, IN 46168Sold
- $380,1004 bd3 ba2.7k sqft5785 Mustang Ter, Plainfield, IN 46168Off Market
- $461,4004 bd3 ba3k sqft5824 Grevillea Ln, Plainfield, IN 46168Off Market
- $426,7004 bd2 ba3.2k sqft5816 Mustang Ter, Plainfield, IN 46168Off Market
Nearby schools
GreatSchools rating
- 8/10Guilford ElementaryGrades: K-5Distance: 1.1 mi
- 6/10Plainfield Com Middle SchoolGrades: 6-8Distance: 1.7 mi
- 9/10Plainfield High SchoolGrades: 9-12Distance: 2.3 mi
Get a cash offer in 3 minutes
Find out how much your home could sell for in as little as 3 minutes with a no-obligation cash offer.
Estimated market value
$428,200
Get a cash offer in 3 minutes
Find out how much your home could sell for in as little as 3 minutes with a no-obligation cash offer.
Estimated market value
$428,200
- Indiana
- Hendricks County
- Plainfield
- 46168
- 5817 Mustang Ter
Nearby cities
Nearby zip codes
Other Plainfield Topics
