
Cool Mountain Retreat-Escape the Valley Heat! Welcome to 57926 Manzanita Trail Badger/Hartland, Ca. - A custom built 2-story cabin where every detail was thoughtfully designed, surrounded by nature and fresh mountain air, where temperatures average 20 degrees cooler than the valley. 2 Bedrooms + Loft (optional 3rd. Bedroom) 2 baths aprox. 1250 sq. ft. Fully furnished with custom wood finishes Internet, water, septic & pellet stove...Outdoor Living: Enjoy hiking, BBQ's , stargazing, and peaceful forest surroundings, just minutes from Sequoia National Forest. Close to Exeter & Woodlake, Ca. yet feels a world away. Perfect for a weekend getaway, full-time living, or Airbnb investment. Cooler weather. Quiet setting. True mountain escape. Take a Beautiful scenic drive & check out this home before its gone!
Pending
Price cut: $20K (6/24)
$259,900
57926 Manzanita Trail, Badger, CA 93603
2beds
1,250sqft
:
Get pre-qualified$1,686/mo
Single Family Residence, Residential
Built in 1000
0.33 Acres Lot
$251,300 Zestimate®
$208/sqft
$-- HOA
What's special
Thoughtfully designedPellet stoveOutdoor living
- 138 days |
- 188 |
- 12 |
Zillow last checked:
Listing updated:
Listed by:
Susie E Robinson 559-799-2116,
R Realty
Source: TCMLS,MLS#: 240659
Facts & features
Interior
Bedrooms & bathrooms
- Bedrooms: 2
- Bathrooms: 2
- Full bathrooms: 1
- 1/2 bathrooms: 1
- Main level bathrooms: 1
Heating
- Pellet Stove
Cooling
- Other, Ceiling Fan(s), Exhaust Fan, Whole House Fan
Appliances
- Included: Barbecue, Built-In Range, Dishwasher, Electric Oven, Electric Water Heater, Exhaust Fan, Microwave, Oven, Refrigerator, Vented Exhaust Fan, Water Heater
- Laundry: Inside, Upper Level, Washer Hookup
Features
- Built-in Features, Balcony, Bar, Breakfast Bar, Ceiling Fan(s), Granite Counters, High Speed Internet, Kitchen Island, Kitchen Open to Family Room, Laminate Counters, Living Room Deck Attached, Open Floorplan, Recessed Lighting, Storage, Wainscoting
- Flooring: Laminate, Wood
- Attic: Pull Down Stairs
- Has fireplace: No
Interior area
- Total structure area: 1,250
- Total interior livable area: 1,250 sqft
Video & virtual tour
Property
Parking
- Parking features: Other, Guest
Features
- Stories: 2
- Patio & porch: Covered, Deck, Front Porch, Patio, Porch, Side Porch, Wood, Wrap Around
- Exterior features: Barbecue, Lighting
- Has view: Yes
- View description: Forest, Mountain(s), Rural, Trees/Woods
Lot
- Size: 0.33 Acres
- Features: Gentle Sloping, Irregular Lot, Sloped Up, Steep Slope
Details
- Additional structures: Outbuilding, Shed(s), Storage
- Parcel number: 009030022000
- Zoning: SFR
- Zoning description: SFR
- Other equipment: Satellite Dish
Construction
Type & style
- Home type: SingleFamily
- Property subtype: Single Family Residence, Residential
Materials
- Roof: Aluminum,Metal
Condition
- New construction: No
- Year built: 1000
Utilities & green energy
- Sewer: Septic Tank
- Water: Shared Well
- Utilities for property: Other, Electricity Connected, Water Connected
Community & HOA
Community
- Security: Carbon Monoxide Detector(s), Security System, Smoke Detector(s)
HOA
- Has HOA: No
Location
- Region: Badger
Financial & listing details
- Price per square foot: $208/sqft
- Date on market: 3/28/2026
- Cumulative days on market: 137 days
- Electric utility on property: Yes
- Road surface type: Dirt
Estimated market value
$251,300
$239,000 - $264,000
$1,494/mo
Price history
| Date | Event | Price |
|---|---|---|
| 7/29/2026 | Pending sale | $259,900$208/sqft |
Source:  TCMLS #240659 Report a problem TCMLS #240659 Report a problem | ||
| 6/24/2026 | Price change | $259,900-7.1%$208/sqft |
Source: TCMLS #240659 Report a problem | ||
| 3/28/2026 | Listed for sale | $279,900$224/sqft |
Source: TCMLS #240659 Report a problem | ||
Public tax history
Tax history is unavailable.
Monthly payment
Est. payment
Payment breakdown
Explore the cost of this home by adjusting the details. Changes won't be saved.Climate risks
Neighborhood: 93603
Nearby schools
GreatSchools rating
- 7/10Palm Elementary SchoolGrades: K-5Distance: 16 mi
- 4/10El Monte Middle SchoolGrades: 6-8Distance: 16.1 mi
- 5/10Orosi High SchoolGrades: 9-12Distance: 16.3 mi
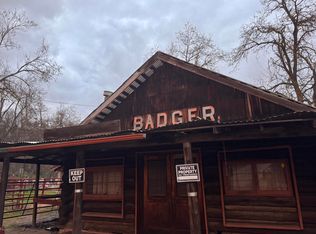
- $150,0003 bd1 ba1.1k sqft49385 S Highway 245, Miramonte, CA 93641Sold
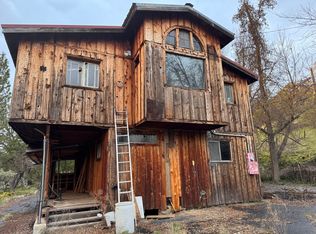
- $180,0003 bd2 ba1.4k sqft1440 Whitaker Forest Rd, Badger, CA 93603Sold
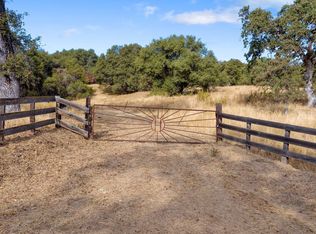
- $139,2508.01 acres0 Whitaker Forest Rd, Badger, CA 93603Lot/Land
- $331,6002 bd2 ba1.6k sqft41419 Whitaker Forest Rd, Badger, CA 93603Off Market
- $225,00028.16 acres49595 S Highway 245, Miramonte, CA 93641Sold
- $225,00028.16 acres49595 S Highway 245, Miramonte, CA 93641Sold
- $12,026-- bd-- ba-- sqft49580 Whitaker Forest Rd, Badger, CA 93603Off Market
- $13,174-- bd-- ba-- sqft49580 Whitaker Forest Rd, Badger, CA 93603Off Market
Similar homes
- $349,9002 bd2 ba1.2k sqft51400 Hogback Rd, Miramonte, CA 93641For Sale
 MLS ID #653169, Lisa G. Melton-Reimer. Fresno MLS
 - $240,0002 bd1 ba1.4k sqft53287 N Highway 245, Miramonte, CA 93641For Sale
 MLS ID #647921, Tina J. Bird. Fresno MLS
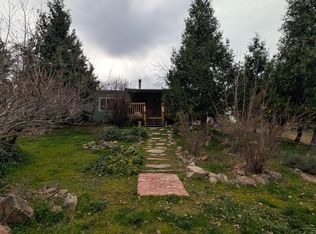
 - $240,0002 bd2 ba1.4k sqft47233 Todd Eymann Rd, Miramonte, CA 93641For Sale
 MLS ID #643520, Cheyenne Mullins. Fresno MLS
 - $260,0001 bd1 ba1k sqft48603 Todd Eymann Rd, Miramonte, CA 93641For Sale
 MLS ID #643925, Cheyenne Mullins. Fresno MLS
 - $234,0003 bd1 ba1k sqft48691 Todd Eymann Rd, Miramonte, CA 93641For SaleMLS ID #636364, Cheyenne Mullins. Fresno MLS
- $256,5003 bd2 ba1.8k sqft50780 Rosemary Ln, Squaw Valley, CA 93675For SaleMLS ID #DW26107902, Hector Garibay, eXp Realty of California Inc.. CRMLS
- $--3 bd2 ba1.7k sqft37920 Bay Ln, Squaw Valley, CA 93675AuctionAuction.com 1
- $355,0003 bd2 ba1.4k sqft53237 Hogback Drive, Miramonte, CA 93641For SaleMLS ID #242239, Lis Mazza Mazza Rosales, Sierra Real Estate. TCMLS
- $198,5001 bd1 ba849 sqft57918 Redwood Trail, Badger, CA 93603For SaleMLS ID #239225, Susie E Robinson, R Realty. TCMLS
- $--2 bd2 ba1.3k sqft39513 Pepperweed Rd, Squaw Valley, CA 93675AuctionAuction.com 1
- $265,0003 bd2 ba1.3k sqft40300 Dunlap Rd, Dunlap, CA 93621For SaleMLS ID #651519, Cheyenne Mullins. Fresno MLS
- $285,0004 bd2 ba1.1k sqft769 N Pine Street, Woodlake, CA 93286For SaleMLS ID #243402, Brenda Sahagun, Independent Broker Network. TCMLS
- $349,9003 bd2 ba1.3k sqft37307 Mistletoe Road, Yokuts Valley, CA 93675For SaleMLS ID #243427, Edward Escobar, Bloom Group, Inc.. TCMLS
- $270,0003 bd2 ba1.1k sqft38152 Ruth Hill Rd, Squaw Valley, CA 93675For SaleMLS ID #646732, Lonnie Work. Fresno MLS
- $319,0002 bd2 ba1.6k sqft46396 Redwing Lane, Yokuts Valley, CA 93675For SaleMLS ID #242408, Bill Lovewell, eXp Realty of California Inc. TCMLS
- $169,0001 bd1 ba648 sqft57989 Red Bud Lane, Badger, CA 93603For SaleMLS ID #242272, Lis Mazza Mazza Rosales, Sierra Real Estate. TCMLS
- $238,7003 bd2 ba980 sqft37575 Shadybrook Ln, Squaw Valley, CA 93675For SaleMLS ID #650814, Chaided Bouasavanh. Fresno MLS
- $--3 bd2 ba1.2k sqft12852 Avenue 419, Orosi, CA 93647AuctionAuction.com 2
- $279,0001 bd1 ba760 sqft30284 Bear Mountain Road, Yokuts Valley, CA 93675For SaleMLS ID #242426, Bill Lovewell, eXp Realty of California Inc. TCMLS
- $339,0002 bd1 ba1k sqft64960 Stellar Jay, Hume, CA 93628For SaleMLS ID #636998, Cheyenne Mullins. Fresno MLS
