Welcome to Avimor Town Center, a brand-new home collection offering village-style charm with low-maintenance living and added privacy. Introducing the to-be-built Edinburgh by Tresidio Homes, thoughtfully designed to live like a single-family home with only one shared wall located in the garage and a private enclosed yard perfect for relaxing, entertaining, or pets. Offering 4 spacious bedrooms, 2.5 baths, and a 3-car garage, the open-concept layout is designed for both everyday living and effortless entertaining. The chef’s kitchen is the heart of the home, featuring quartz countertops, stainless steel appliances, a gas stove, a spacious island, and a generous walk-in pantry. Retreat to the luxurious primary suite, complete with a beautifully tiled walk-in shower and thoughtfully designed details throughout. Built with energy-smart features and the quality craftsmanship Tresidio is known for, this home combines efficiency with elevated design. Located in the highly desirable Avimor community, residents enjoy access to nearby schools, parks, shopping, and easy freeway access — all while surrounded by scenic foothills and outdoor recreation. HOA fees include landscape maintenance outside of fence as well as roof replacement and repainting every 10-15 years. **Photos similar**
Active
$528,880
5794 W Avimor Dr, Eagle, ID 83629
4beds
3baths
1,901sqft
Townhouse
Built in 2026
3,223 Square Feet Lot
$528,700 Zestimate®
$278/sqft
$216/mo HOA
What's special
Thoughtfully designed details throughoutSpacious islandStainless steel appliancesLuxurious primary suiteGenerous walk-in pantryBeautifully tiled walk-in showerGas stove
- 27 days
- 103
- 6
Zillow last checked:
Listing updated:
Listed by:
Siena Groshong Cell:415-233-2162,
Homes of Idaho
Source: IMLS,MLS#: 99000526
Facts & features
Interior
Bedrooms & bathrooms
- Bedrooms: 4
- Bathrooms: 3
Primary bedroom
- Level: Upper
- Area: 182
- Dimensions: 13 x 14
Bedroom 2
- Level: Upper
- Area: 120
- Dimensions: 10 x 12
Bedroom 3
- Level: Upper
- Area: 143
- Dimensions: 11 x 13
Bedroom 4
- Level: Upper
- Area: 121
- Dimensions: 11 x 11
Kitchen
- Level: Main
Heating
- Forced Air, Natural Gas
Cooling
- Central Air
Appliances
- Included: Dishwasher, Disposal, Microwave, Oven/Range Freestanding
Features
- Great Room, Walk-In Closet(s), Walk In Shower, Breakfast Bar, Quartz Counters, Number of Baths Upper Level: 2
- Flooring: Carpet
- Has basement: No
- Has fireplace: No
Interior area
- Total structure area: 1,901
- Total interior livable area: 1,901 sqft
- Finished area above ground: 1,901
- Finished area below ground: 0
Property
Parking
- Total spaces: 3
- Parking features: Attached
- Attached garage spaces: 3
- Details: Garage: 30x23
Features
- Levels: Two
- Patio & porch: Covered Patio/Deck
- Pool features: Community, Pool
- Fencing: Full
Lot
- Size: 3,223 Square Feet
- Features: Sm Lot 5999 SF, Auto Sprinkler System, Drip Sprinkler System, Full Sprinkler System
Details
- Parcel number: R0623850280
Construction
Type & style
- Home type: Townhouse
- Property subtype: Townhouse
Materials
- Stucco, HardiPlank Type, Circ./Cond - Crawl Space
- Foundation: Crawl Space
- Roof: Composition
Condition
- New Construction
- New construction: Yes
- Year built: 2026
Details
- Builder name: Tresidio Homes
Utilities & green energy
- Water: Public
- Utilities for property: Sewer Connected
Community & HOA
Community
- Subdivision: Avimor
HOA
- Has HOA: Yes
- HOA fee: $648 quarterly
Location
- Region: Eagle
Financial & listing details
- Price per square foot: $278/sqft
- Date on market: 9/11/2026
- Listing terms: Cash,Consider All,Conventional,VA Loan
- Ownership: Fee Simple
Estimated market value
$528,700
$502,000 - $555,000
$2,739/mo
Price history
Price history is unavailable.
Public tax history
Tax history is unavailable.
Monthly payment
Est. payment
Payment breakdown
Explore the cost of this home by adjusting the details. Changes won't be saved.Climate risks
Neighborhood: Avimor
Nearby schools
Schools provided by the listing agent
- Elementary: Seven Oaks
- Middle: Eagle Middle
- High: Eagle
- District: West Ada School District
Source: IMLS. This data may not be complete. We recommend contacting the local school district to confirm school assignments for this home.
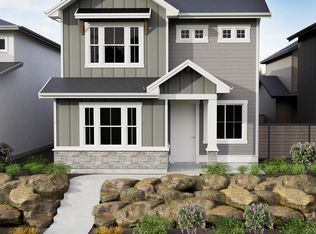

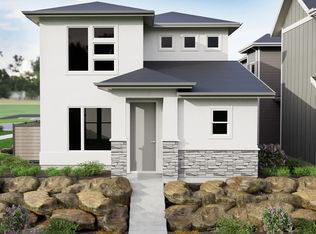
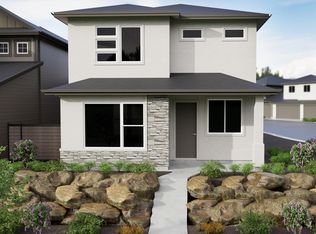
Similar homes
- $534,8803 bd3 ba1.8k sqft5830 W Avimor Dr, Boise, ID 83714Active
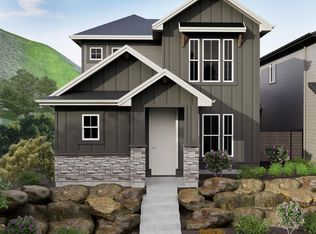 IMLS
IMLS - from $514,0004 bd3 ba1.9k sqftEdinburgh Plan, Avimor, Garden City, ID 83714New Construction
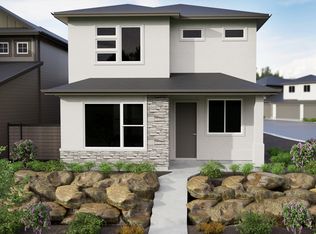 Tresidio Homes
 - from $499,0003 bd3 ba1.8k sqftWindsor Plan, Avimor, Garden City, ID 83714New Construction
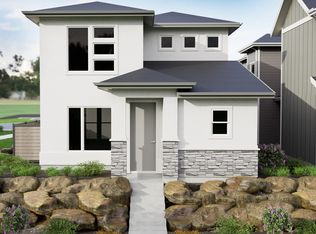 Tresidio Homes
 - from $654,9003 bd3 ba2.1k sqftSutter Plan, Avimor West, Horseshoe Bend, ID 83629New Construction
 Berkeley Building Co.
