Skip main navigation
Sold for $960,000
  • $960,000

    5794 Waterloo Bridge Cir, Haymarket, VA 20169

    4beds
    4,583sqft
    Single Family Residence
    Built in 2007
    0.26 Acres Lot
    $994,300 Zestimate®
    $209/sqft
    $5,082 Estimated rent

    Home value

    $994,300

    $945,000 - $1.04M

    $5,082/mo

    Zestimate® history
    Loading
    Loading...

    Owner options

    List your home for rent

    $5,082/mo

    Rent Zestimate®

    Find your next renter with Zillow Rental Manager. Plus, with online applications, you can quickly screen prospective tenants – for free.

    Learn more

    $5,082/mo

    Rent Zestimate®

    Refinance and save

    $6,056/mo

    Est. payment

    Refinancing to a lower rate could help reduce your monthly payments and save thousands over the life of the loan.

    See today's rates

    $6,056/mo

    Est. payment

    Explore your selling options

    Work with a Zillow partner agent

    Leverage their expertise and Zillow's premium Showcase listings to get your home seen by more buyers.

    Get started

    List with your own agent

    Get your home in front of millions of buyers by listing it on Zillow.

    Learn how to do it

    Sell it yourself

    Take full control of how buyers see your home on Zillow by listing For Sale by Owner (FSBO).

    List your home

    What's special

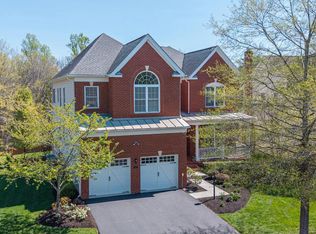
    Immaculate and move-in ready Mt. Vernon model in resort style DVCC * Elegant Stucco front façade * 4,700+ sq ft * 4BR/4.5BA * Three finished lvls * Inviting 2 story Foyer * Graceful Formal Living Room * Separate Dining Room * Sun-filled gourmet Kitchen boasting contemporary Stainless Steel appliances, upgraded cabinetry, center island and granite counter tops * Spacious Breakfast Room accented by a skylight * Extended Family Room featuring a gas stone Fire Place * Convenient home office featuring a bay window * Gleaming Brazilian Cherry wood floors on main lvl, staircase and upper lvl hallway * Fresh neutral paint throughout * Upgraded light fixtures * Expansive wood trim * Highly in demand extended 2 car garage with a side door leading to the yard * Amazing Owner’s Suite boasting coffered ceiling, 2 large walk-in closets and a unique bonus space that serves as a 2nd home office, gym or a sitting room * Luxurious Owner’s Bath with granite counters, large corner tub and upgraded tiles * Princess Suite w/ a full bath and a walk-in closet * BR #2 offering a walk-in closet * Good size BR #4 * Newly finished walk-up basement featuring 9ft ceilings, a large play area/rec room, a full bath, a bonus room and tons of storage * Incredible fully fenced private backyard retreat and the conservation area beyond elevate the remarkable setting * Maintenance-free deck * Irrigation * Roof 2018 * Water Heather 2013 * World-class amenities: Arnold Palmer Signature Golf Course, renovated Clubhouse, state-of-the-art Sports Pavilion, 5 swimming pools including an indoor pool, tennis & basketball courts, playgrounds, miles of walking/biking trails and two fishing ponds * Award winning schools!

    Zillow last checked:

    Listing updated:

    Listed by:

    Paulina Stowell 571-275-8646,

    CENTURY 21 New Millennium

    Bought with:

    Carrie Shokraei, 0225102299

    RE/MAX Allegiance

    Source: Bright MLS,MLS#: VAPW2070472MLS Logo

    Facts & features

    Interior

    Bedrooms & bathrooms
    • Bedrooms: 4
    • Bathrooms: 5
    • Full bathrooms: 4
    • 1/2 bathrooms: 1
    • Main level bathrooms: 1
    Rooms
    • Room types: Living Room, Dining Room, Primary Bedroom, Sitting Room, Bedroom 2, Bedroom 3, Bedroom 4, Kitchen, Family Room, Basement, Foyer, Breakfast Room, Laundry, Office, Recreation Room, Bonus Room, Half Bath
    Basement
    • Area: 1448
    Heating
    • Central, Forced Air, Natural Gas
    Cooling
    • Ceiling Fan(s), Central Air, Electric
    Appliances
    • Included: Microwave, Dishwasher, Disposal, Dryer, Exhaust Fan, Ice Maker, Refrigerator, Washer, Oven, Cooktop, Gas Water Heater
    • Laundry: Main Level, Laundry Room
    Features
    • Breakfast Area, Ceiling Fan(s), Chair Railings, Combination Dining/Living, Crown Molding, Dining Area, Family Room Off Kitchen, Open Floorplan, Formal/Separate Dining Room, Eat-in Kitchen, Kitchen - Gourmet, Kitchen Island, Pantry, Recessed Lighting, Walk-In Closet(s), Soaking Tub, 9'+ Ceilings, 2 Story Ceilings, Vaulted Ceiling(s)
    • Flooring: Wood
    • Windows: Bay/Bow, Skylight(s)
    • Basement: Finished,Walk-Out Access
    • Number of fireplaces: 1
    • Fireplace features: Mantel(s), Stone, Gas/Propane
    Interior area
    • Total structure area: 4,728
    • Total interior livable area: 4,583 sqft
    • Finished area above ground: 3,280
    • Finished area below ground: 1,303

    Property

    Parking
    • Total spaces: 4
    • Parking features: Storage, Garage Faces Front, Attached, Driveway, On Street
    • Attached garage spaces: 2
    • Uncovered spaces: 2
    Accessibility
    • Accessibility features: 2+ Access Exits
    Features
    • Levels: Three
    • Stories: 3
    • Patio & porch: Deck
    • Exterior features: Bump-outs, Lighting, Sidewalks, Underground Lawn Sprinkler, Other
    • Pool features: Community
    • Fencing: Back Yard,Wood
    • Has view: Yes
    • View description: Trees/Woods
    Lot
    • Size: 0.26 Acres
    • Features: Backs - Open Common Area, Backs to Trees, Front Yard, Landscaped, Private, Rear Yard, Wooded
    Details
    • Additional structures: Above Grade, Below Grade
    • Parcel number: 7298297967
    • Zoning: RPC
    • Special conditions: Standard

    Construction

    Type & style
    • Home type: SingleFamily
    • Architectural style: Colonial
    • Property subtype: Single Family Residence
    Materials
    • Stucco, Vinyl Siding
    • Foundation: Slab
    Condition
    • Excellent
    • New construction: No
    • Year built: 2007
    Details
    • Builder model: Mt. Vernon
    • Builder name: Toll Brothers

    Utilities & green energy

    • Sewer: Public Sewer
    • Water: Public

    Community & HOA

    Community
    • Features: Pool
    • Subdivision: Dominion Valley Country Club
    HOA
    • Has HOA: Yes
    • Amenities included: Basketball Court, Bike Trail, Clubhouse, Common Grounds, Day Care, Dining Rooms, Fitness Center, Gated, Golf Course Membership Available, Golf Course, Jogging Path, Meeting Room, Party Room, Picnic Area, Indoor Pool, Pool, Tennis Court(s), Tot Lots/Playground, Horse Trails, Volleyball Courts
    • Services included: Common Area Maintenance, Management, Pier/Dock Maintenance, Pool(s), Reserve Funds, Road Maintenance, Security, Snow Removal, Trash
    • HOA fee: $184 monthly
    • HOA name: DOMINION VALLEY OWNER ASSOCIATION
    Location
    • Region: Haymarket

    Financial & listing details

    • Price per square foot: $209/sqft
    • Tax assessed value: $788,100
    • Annual tax amount: $8,837
    • Date on market: 5/10/2024
    • Listing agreement: Exclusive Right To Sell
    • Ownership: Fee Simple

    Price history

    DateEventPrice
    6/18/2024Sold$960,000+0%$209/sqft
    Source: Bright MLS #VAPW2070472 Report a problem
    6/4/2024Pending sale$959,900$209/sqft
    Source: Bright MLS #VAPW2070472 Report a problem
    5/23/2024Contingent$959,900$209/sqft
    Source: Bright MLS #VAPW2070472 Report a problem
    5/21/2024Listed for sale$959,900$209/sqft
    Source: Bright MLS #VAPW2070472 Report a problem
    5/17/2024Contingent$959,900$209/sqft
    Source: Bright MLS #VAPW2070472 Report a problem
    5/10/2024Listed for sale$959,900+40.1%$209/sqft
    Source: Bright MLS #VAPW2070472 Report a problem
    12/7/2020Sold$685,000+2.2%$149/sqft
    Source: Public Record Report a problem
    10/21/2020Pending sale$670,000$146/sqft
    Source: Long & Foster Real Estate, Inc. #VAPW505946 Report a problem
    10/15/2020Listed for sale$670,000-1.9%$146/sqft
    Source: Long & Foster Real Estate, Inc. #VAPW505946 Report a problem
    9/27/2007Sold$683,054$149/sqft
    Source: Public Record Report a problem

    Public tax history

    YearProperty taxesTax assessment
    2025$8,847 +4.7%$902,300 +6.2%
    2024$8,450 +3%$849,700 +7.8%
    2023$8,200 +2.3%$788,100 +10.5%
    2022$8,015 +5.4%$713,400 +14%
    2021$7,601 +11.3%$625,600 +12.4%
    2020$6,832 +116.3%$556,700 +6.4%
    2019$3,158 -51.1%$523,100 -2.3%
    2018$6,463 +4.2%$535,200 +4.2%
    2017$6,200 +1.5%$513,800 +2.3%
    2016$6,111 +1.6%$502,200 -3.9%
    2015$6,016 $522,600 +8%
    2014$6,016 $483,800 +15.3%
    2013-- $419,700 +9%
    2012-- $385,000 +4.4%
    2010-- $368,900 +3.3%
    2009-- $357,200 -22%
    2008-- $457,900
    Find assessor info on the county website

    Neighborhood: 20169

    Nearby schools

    GreatSchools rating
    Schools provided by the listing agent
    • Elementary: Alvey
    • Middle: Ronald Wilson Reagan
    • High: Battlefield
    • District: Prince William County Public Schools

    Source: Bright MLS. This data may not be complete. We recommend contacting the local school district to confirm school assignments for this home.

    Get a cash offer in 3 minutes
    Find out how much your home could sell for in as little as 3 minutes with a no-obligation cash offer.
    Estimated market value
    $994,300
    Get a cash offer in 3 minutes
    Find out how much your home could sell for in as little as 3 minutes with a no-obligation cash offer.
    Estimated market value
    $994,300