Skip main navigation
Sold for $920,000
  • $920,000

    5798 Waterloo Bridge Cir, Haymarket, VA 20169

    5beds
    4,823sqft
    Single Family Residence
    Built in 2007
    0.26 Acres Lot
    $1,001,800 Zestimate®
    $191/sqft
    $4,884 Estimated rent

    Home value

    $1,001,800

    $952,000 - $1.05M

    $4,884/mo

    Zestimate® history
    Loading
    Loading...

    Owner options

    List your home for rent

    $4,884/mo

    Rent Zestimate®

    Find your next renter with Zillow Rental Manager. Plus, with online applications, you can quickly screen prospective tenants – for free.

    Learn more

    $4,884/mo

    Rent Zestimate®

    Refinance and save

    $5,807/mo

    Est. payment

    Refinancing to a lower rate could help reduce your monthly payments and save thousands over the life of the loan.

    See today's rates

    $5,807/mo

    Est. payment

    Explore your selling options

    Work with a Zillow partner agent

    Leverage their expertise and Zillow's premium Showcase listings to get your home seen by more buyers.

    Get started

    List with your own agent

    Get your home in front of millions of buyers by listing it on Zillow.

    Learn how to do it

    Sell it yourself

    Take full control of how buyers see your home on Zillow by listing For Sale by Owner (FSBO).

    List your home

    What's special

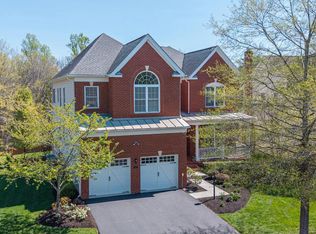
    Your search for the one you will want call home sweet home is over! Dominion Valley, premier gated golf and country club community offers this gorgeous and rare Brookline model for sale for the first time! Owners have meticulously cared for this 5 bedroom, 3.5 bath property that backs to walking trail and treed no build preserved green space. Mature landscapes flank the wide street as you drive up to the home that features and idyllic covered front porch, perfect for relaxing watching the sunsets. Main level fitted with hardwood flooring, elegant trim and crown moulding features, formal living and dining rooms, huge gourmet kitchen that over looks the open family room and extended sunroom extension off the rear of kitchen. Spacious family room has brick wood fireplace (never used) and large windows to bring in lots of light. Main level office and laundry. Fully finished entertainers basement with walk out, fully legal 5th bedroom and full bathroom. Weekends just got more fun with your personal wet bar area with appliances. Upper level has large bedrooms and efficient layout. Primary bedroom features sitting area and huge primary bathroom. New heating/air system, newer water heater, fresh paint and more! Neighborhood amenities are second to none with schools, shopping and coordinated community activities at your finger tips! Enjoy golf, tennis, pools, (indoor/outdoor), fitness center, on site bar and restaurants and so much more. Open June 8 1:00-3:00.

    Zillow last checked:

    Listing updated:

    Listed by:

    Lilia DeWald 703-582-8368,

    Weichert, REALTORS

    Bought with:

    Victor Abdelnour, 0225200850

    Samson Properties

    Source: Bright MLS,MLS#: VAPW2071430MLS Logo

    Facts & features

    Interior

    Bedrooms & bathrooms
    • Bedrooms: 5
    • Bathrooms: 4
    • Full bathrooms: 3
    • 1/2 bathrooms: 1
    • Main level bathrooms: 1
    Basement
    • Description: Percent Finished: 90.0
    • Area: 1620
    Heating
    • Forced Air, Heat Pump, Zoned, Programmable Thermostat, Natural Gas, Electric, Other, Wood
    Cooling
    • Central Air, Programmable Thermostat, Electric
    Appliances
    • Included: Microwave, Cooktop, Dishwasher, Disposal, Dryer, Extra Refrigerator/Freezer, Ice Maker, Oven, Refrigerator, Washer, Gas Water Heater
    • Laundry: Dryer In Unit, Main Level, Washer In Unit
    Features
    • Bar, Chair Railings, Crown Molding, Dining Area, Family Room Off Kitchen, Floor Plan - Traditional, Open Floorplan, Formal/Separate Dining Room, Eat-in Kitchen, Kitchen Island, Kitchen - Table Space, Kitchen - Gourmet, Pantry, Primary Bath(s), Recessed Lighting, Soaking Tub, Other, Walk-In Closet(s), Upgraded Countertops, Bathroom - Tub Shower, Dry Wall, 9'+ Ceilings, High Ceilings, Vaulted Ceiling(s)
    • Flooring: Carpet, Wood
    • Doors: Six Panel
    • Windows: Vinyl Clad
    • Basement: Partial,Connecting Stairway,Finished,Full,Heated,Improved,Interior Entry,Exterior Entry,Rear Entrance,Sump Pump,Walk-Out Access,Other
    • Number of fireplaces: 1
    • Fireplace features: Mantel(s), Wood Burning, Other, Brick
    Interior area
    • Total structure area: 5,054
    • Total interior livable area: 4,823 sqft
    • Finished area above ground: 3,434
    • Finished area below ground: 1,389

    Property

    Parking
    • Total spaces: 4
    • Parking features: Garage Faces Front, Inside Entrance, Other, Asphalt, Private, Driveway, Attached
    • Attached garage spaces: 2
    • Uncovered spaces: 2
    Accessibility
    • Accessibility features: None
    Features
    • Levels: Two
    • Stories: 2
    • Patio & porch: Porch
    • Exterior features: Other
    • Pool features: Community
    • Has view: Yes
    • View description: Scenic Vista, Trees/Woods, Other
    Lot
    • Size: 0.26 Acres
    • Features: Backs to Trees, Front Yard, Rear Yard, SideYard(s), Other, Suburban
    Details
    • Additional structures: Above Grade, Below Grade
    • Parcel number: 7298297975
    • Zoning: RPC
    • Special conditions: Standard

    Construction

    Type & style
    • Home type: SingleFamily
    • Architectural style: Traditional
    • Property subtype: Single Family Residence
    Materials
    • Vinyl Siding
    • Foundation: Concrete Perimeter, Other, Slab
    • Roof: Asphalt
    Condition
    • Excellent,Very Good
    • New construction: No
    • Year built: 2007
    Details
    • Builder model: Brookline
    • Builder name: Toll Brothers

    Utilities & green energy

    • Sewer: Public Sewer
    • Water: Public
    • Utilities for property: Electricity Available, Cable Available, Natural Gas Available, Water Available, Other, Fiber Optic, Satellite Internet Service, Other Internet Service, Cable, Broadband

    Community & neighborhood

    Security
    • Security features: Main Entrance Lock, Smoke Detector(s)
    Community
    • Community features: Pool
    Location
    • Region: Haymarket
    • Subdivision: Dominion Valley Country Club

    HOA & financial

    HOA
    • Has HOA: Yes
    • HOA fee: $183 monthly
    • Amenities included: Basketball Court, Bike Trail, Common Grounds, Community Center, Dining Rooms, Fitness Center, Gated, Golf Club, Golf Course, Golf Course Membership Available, Horse Trails, Jogging Path, Party Room, Picnic Area, Pier/Dock, Indoor Pool, Pool, Putting Green, Recreation Facilities, Tennis Court(s), Tot Lots/Playground, Volleyball Courts
    • Services included: Common Area Maintenance, Management, Pool(s), Pier/Dock Maintenance, Recreation Facility, Reserve Funds, Road Maintenance, Security, Snow Removal, Trash, Other
    • Association name: DOMINION VALLEY OWNERS ASSOCIATION

    Other

    Other facts
    • Listing agreement: Exclusive Right To Sell
    • Listing terms: Cash,Conventional,FHA,VA Loan,Other
    • Ownership: Fee Simple
    • Road surface type: Paved

    Price history

    DateEventPrice
    7/2/2024Sold$920,000-1.6%$191/sqft
    Source: Bright MLS #VAPW2071430 Report a problem
    6/27/2024Pending sale$934,900$194/sqft
    Source: Bright MLS #VAPW2071430 Report a problem
    6/19/2024Contingent$934,900$194/sqft
    Source: Bright MLS #VAPW2071430 Report a problem
    6/12/2024Price change$934,900-1.1%$194/sqft
    Source: Bright MLS #VAPW2071430 Report a problem
    5/31/2024Listed for sale$945,000+85.3%$196/sqft
    Source: Bright MLS #VAPW2071430 Report a problem
    7/1/2008Sold$510,000$106/sqft
    Source: Public Record Report a problem

    Public tax history

    YearProperty taxesTax assessment
    2025$8,781 +4.6%$895,600 +6.1%
    2024$8,396 +3%$844,200 +7.8%
    2023$8,148 -3.9%$783,100 +3.7%
    2022$8,475 +5.4%$754,900 +13.9%
    2021$8,043 +11.1%$662,500 +12.2%
    2020$7,238 +113.7%$590,400 +5.3%
    2019$3,386 -50%$560,900 -0.1%
    2018$6,778 +6%$561,300 +4.2%
    2017$6,396 $538,500 +2.4%
    2016$6,396 +1.6%$526,100 -4%
    2015$6,297 $548,000 +8.1%
    2014$6,297 $506,800 +14.9%
    2013-- $441,100 +9%
    2012-- $404,600 +10.6%
    2010-- $365,700 +3.2%
    2009-- $354,400 -21.8%
    2008-- $453,000

    Find assessor info on the county website

    Neighborhood: 20169

    Nearby schools

    GreatSchools rating
    Schools provided by the listing agent
    • Elementary: Alvey
    • Middle: Ronald Wilson Reagan
    • High: Battlefield
    • District: Prince William County Public Schools

    Source: Bright MLS. This data may not be complete. We recommend contacting the local school district to confirm school assignments for this home.

    Get a cash offer in 3 minutes
    Find out how much your home could sell for in as little as 3 minutes with a no-obligation cash offer.
    Estimated market value
    $1,001,800
    Get a cash offer in 3 minutes
    Find out how much your home could sell for in as little as 3 minutes with a no-obligation cash offer.
    Estimated market value
    $1,001,800