Skip main navigation
Sold
  • $575,000

    5795 S Fox St, Littleton, CO 80120

    4beds
    2,700sqft
    Single Family Residence
    Built in 1954
    8,973 Square Feet Lot
    $638,200 Zestimate®
    $213/sqft
    $3,154 Estimated rent

    Home value

    $638,200

    $600,000 - $683,000

    $3,154/mo

    Zestimate® history
    Loading
    Loading...

    Owner options

    List your home for rent

    $3,154/mo

    Rent Zestimate®

    Find your next renter with Zillow Rental Manager. Plus, with online applications, you can quickly screen prospective tenants – for free.

    Learn more

    $3,154/mo

    Rent Zestimate®

    Refinance and save

    $3,296/mo

    Est. payment

    Refinancing to a lower rate could help reduce your monthly payments and save thousands over the life of the loan.

    See today's rates

    $3,296/mo

    Est. payment

    Explore your selling options

    Work with a Zillow partner agent

    Leverage their expertise and Zillow's premium Showcase listings to get your home seen by more buyers.

    Get started

    List with your own agent

    Get your home in front of millions of buyers by listing it on Zillow.

    Learn how to do it

    Sell it yourself

    Take full control of how buyers see your home on Zillow by listing For Sale by Owner (FSBO).

    List your home

    What's special

    Large backyardOld town littletonOriginal kitchenetteMultitude of windowsNatural lightCovered patioFlexible living space
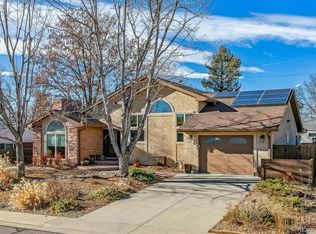
    Welcome to 5795 S Fox Street! A Classic, Custom Designed & Built, Brick Mid Century Modern Home situated on a large lush lot on one of the best blocks in the desirable Broadmoor neighborhood of Littleton. This Inviting Home features gracious room dimensions, plaster walls & ceilings, beautiful newer engineered vinyl plank flooring, a multitude of windows, upstairs and down, bringing in natural light with timeless retro features including original decorative Fluted Glass Panels, Built-In Shelves, Cabinets and Drawers. The full basement is light and bright offering additional flexible living space (could be great mother-in-law suite) with original Kitchenette, Laundry, 3/4 Bathroom, Bedroom (non conforming), Great Room with more Built-Ins, Utility Room and Workshop. You will love relaxing on your Covered Patio overlooking your large backyard with Chokecherry, Honeysuckle, Oak tree, designated Garden Area, fenced Chicken Run, Coop and Storage Shed. Incredible Community near Ketring Park, Museum, YMCA, Restaurants, Old Town Littleton, Schools, Churches, Entertainment, Shopping, Lightrail/Transit. Schedule your showing today to explore all the possibilities this great home affords. Welcome Home!

    Zillow last checked:

    Listing updated:

    Listed by:

    H DeWayne Harris 719-680-8373,

    Code of the West Real Estate LLC

    Bought with:

    Outside Sales Agent Outside Sales Agent

    Outside Sales Office

    Source: PAR,MLS#: 213544MLS Logo

    Facts & features

    Interior

    Bedrooms & bathrooms
    • Bedrooms: 4
    • Bathrooms: 2
    • Full bathrooms: 2
    • 3/4 bathrooms: 1
    • Main level bedrooms: 3
    Primary bedroom
    • Level: Main
    • Area: 148.33
    • Dimensions: 10 x 14.83
    Bedroom 2
    • Level: Main
    • Area: 135.86
    • Dimensions: 12.17 x 11.17
    Bedroom 3
    • Level: Main
    • Area: 90.54
    • Dimensions: 10.25 x 8.83
    Bedroom 4
    • Level: Basement
    • Area: 123.75
    • Dimensions: 11 x 11.25
    Dining room
    • Level: Main
    • Area: 73.33
    • Dimensions: 8 x 9.17
    Family room
    • Level: Basement
    • Area: 358.51
    • Dimensions: 14.58 x 24.58
    Kitchen
    • Level: Main
    • Area: 127.56
    • Dimensions: 13.67 x 9.33
    Living room
    • Level: Main
    • Area: 243
    • Dimensions: 12 x 20.25
    Features
    • Walk-in Shower
    • Flooring: Tile
    • Basement: Full,Partially Finished/Livable
    • Has fireplace: No
    Interior area
    • Total structure area: 2,700
    • Total interior livable area: 2,700 sqft

    Property

    Parking
    • Total spaces: 2
    • Parking features: 2 Car Carport Attached
    • Carport spaces: 2
    Features
    • Patio & porch: Patio-Covered-Rear, Stoop-Front
    • Exterior features: Kennel, Garden Area-Rear
    • Fencing: Metal Fence-Rear
    Lot
    • Size: 8,973 Square Feet
    • Features: Sprinkler System-Front, Sprinkler System-Rear, Trees-Front, Trees-Rear
    Details
    • Additional structures: Shed(s)
    • Parcel number: 207715318025
    • Zoning: R
    • Special conditions: Standard

    Construction

    Type & style
    • Home type: SingleFamily
    • Architectural style: Ranch
    • Property subtype: Single Family Residence
    Condition
    • Year built: 1954

    Community & HOA

    Community
    • Security: Smoke Detector/CO
    • Subdivision: North of Pueblo County
    Location
    • Region: Littleton

    Financial & listing details

    • Price per square foot: $213/sqft
    • Tax assessed value: $573,600
    • Annual tax amount: $3,026
    • Date on market: 2/1/2024
    • Road surface type: Paved

    Price history

    DateEventPrice
    2/28/2024Sold$575,000-8%$213/sqft
    Source: PAR #213544 Report a problem
    2/3/2024Pending sale$625,000$231/sqft
    Source: REcolorado as distributed by MLS GRID #9316214 Report a problem
    2/3/2024Contingent$625,000$231/sqft
    Source: PAR #213544 Report a problem
    2/1/2024Listed for sale$625,000$231/sqft
    Source: Spanish Peaks MLS #23-802 Report a problem
    1/24/2024Pending sale$625,000$231/sqft
    Source: REcolorado as distributed by MLS GRID #9316214 Report a problem
    1/24/2024Contingent$625,000$231/sqft
    Source: PAR #213544 Report a problem
    1/18/2024Price change$625,000-3.1%$231/sqft
    Source: Spanish Peaks MLS #23-802 Report a problem
    10/10/2023Price change$645,000-2.3%$239/sqft
    Source: PAR #213544 Report a problem
    9/13/2023Price change$660,000-2.2%$244/sqft
    Source: Spanish Peaks MLS #23-802 Report a problem
    8/8/2023Price change$675,000-2.9%$250/sqft
    Source: Spanish Peaks MLS #23-802 Report a problem
    7/13/2023Listed for sale$695,000$257/sqft
    Source: REcolorado as distributed by MLS GRID #9316214 Report a problem

    Public tax history

    YearProperty taxesTax assessment
    2025$3,469 +6.9%$35,850 +5.7%
    2024$3,244 +7.2%$33,929 -10.7%
    2023$3,026 +0.3%$37,979 +27.4%
    2022$3,017 $29,802 -2.8%
    2021-- $30,659 +4.4%
    2020$2,889 +42.4%$29,358
    2019$2,029 $29,358 +26%
    2018$2,029 +7.9%$23,299
    2017$1,880 $23,299 +19.7%
    2016-- $19,462
    2015-- $19,462 +24%
    2014$1,639 $15,697 -3.2%
    2013-- $16,210
    2012-- $16,210
    2011$1,334 +12.8%$16,210 +3.8%
    2010$1,183 -13.8%$15,610
    2009$1,372 $15,610 -13.1%
    2008-- $17,966
    2007-- $17,966 +7.8%
    2006-- $16,668
    2005-- $16,668 +1.5%
    2002$1,149 +11.2%$16,420 +21.3%
    2001$1,033 $13,540
    Find assessor info on the county website

    Neighborhood: 80120

    Nearby schools

    GreatSchools rating
    Schools provided by the listing agent
    • District: Littleton 6

    Source: PAR. This data may not be complete. We recommend contacting the local school district to confirm school assignments for this home.

    Get a cash offer in 3 minutes
    Find out how much your home could sell for in as little as 3 minutes with a no-obligation cash offer.
    Estimated market value
    $638,200
    Get a cash offer in 3 minutes
    Find out how much your home could sell for in as little as 3 minutes with a no-obligation cash offer.
    Estimated market value
    $638,200