Skip main navigation
Sold for $774,500
  • $774,500

    5805 S Fox Street, Littleton, CO 80120

    4beds
    2,589sqft
    Single Family Residence
    Built in 2003
    7,840 Square Feet Lot
    $758,900 Zestimate®
    $299/sqft
    $3,738 Estimated rent

    Home value

    $758,900

    $721,000 - $797,000

    $3,738/mo

    Zestimate® history
    Loading
    Loading...

    Owner options

    List your home for rent

    $3,738/mo

    Rent Zestimate®

    Find your next renter with Zillow Rental Manager. Plus, with online applications, you can quickly screen prospective tenants – for free.

    Learn more

    $3,738/mo

    Rent Zestimate®

    Refinance and save

    $4,492/mo

    Est. payment

    Refinancing to a lower rate could help reduce your monthly payments and save thousands over the life of the loan.

    See today's rates

    $4,492/mo

    Est. payment

    Explore your selling options

    Work with a Zillow partner agent

    Leverage their expertise and Zillow's premium Showcase listings to get your home seen by more buyers.

    Get started

    List with your own agent

    Get your home in front of millions of buyers by listing it on Zillow.

    Learn how to do it

    Sell it yourself

    Take full control of how buyers see your home on Zillow by listing For Sale by Owner (FSBO).

    List your home

    What's special

    Large patioLush landscapingMature treesNeutral paletteHigh ceilingsSecondary patioBeautiful hardwood floors
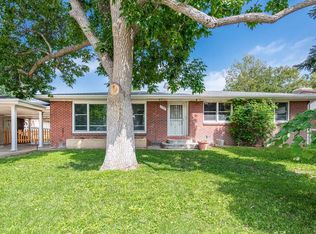
    Welcome home to this light and bright Spanish-style contemporary home in Littleton’s family-friendly and working professionals Broadmoor neighborhood minutes from Downtown Littleton. Tons of natural light flow into this open-concept floorplan boasting high ceilings, beautiful hardwood floors, and a neutral palette that seamlessly ties together the main living spaces. The gas fireplace with stone surround acts as a focal point in the inviting living room. Enjoy preparing a meal in the chef's kitchen featuring ample white and black cabinetry, a large center island with BOOS butcher block, a stainless-steel appliance package, Thermador gas cooktop and hood. A spacious mud/laundry room is located off the kitchen which connects to a permitted, attached outbuilding the ideal getaway space for an art studio, mancave, home school or workshop. Retreat to your spacious primary suite, complete with a large walk-in closet and updated ensuite bath. Three secondary bedrooms allow for ample living space to meet a family, guests or home office space. Step outside to your backyard oasis. Lush landscaping, mature trees, and raised garden beds will come to life in the warmer months. Enjoy the backyard from the large patio or secondary patio with pergola. Additional features of this home include newer carpet, HV/AC, a tankless water heater, 200 amp electrical, solar panels and installed electrical vehicle charger in garage. Littleton schools, parks, shopping, dining, and minutes to the Littleton light rail station. 5805 S Fox Street is truly contemporary living in the heart of Littleton. Book your showing today!

    Zillow last checked:

    Listing updated:

    Listed by:

    Jeannette Ivy 303-908-6848,

    RE/MAX Professionals,

    The Griffith Home Team 303-726-0410,

    RE/MAX Professionals

    Bought with:

    Jim Buckley, 000947085

    Kentwood Real Estate DTC, LLC

    Source: REcolorado as distributed by MLS GRID,MLS#: 4720091MLS Logo

    Facts & features

    Interior

    Bedrooms & bathrooms
    • Bedrooms: 4
    • Bathrooms: 3
    • Full bathrooms: 1
    • 3/4 bathrooms: 2
    Primary bedroom
    • Level: Upper
    Bedroom
    • Level: Upper
    Bedroom
    • Level: Lower
    Bedroom
    • Level: Lower
    Primary bathroom
    • Level: Upper
    Bathroom
    • Level: Upper
    Bathroom
    • Level: Lower
    Dining room
    • Level: Main
    Exercise room
    • Level: Lower
    Family room
    • Level: Main
    Kitchen
    • Level: Main
    Laundry
    • Level: Main
    Utility room
    • Level: Lower
    Workshop
    • Level: Main
    Heating
    • Forced Air
    Cooling
    • Central Air
    Appliances
    • Included: Cooktop, Dishwasher, Disposal, Dryer, Microwave, Oven, Refrigerator, Washer, Wine Cooler
    • Laundry: In Unit
    Features
    • Ceiling Fan(s), High Ceilings, Open Floorplan, Pantry
    • Flooring: Carpet, Tile, Wood
    • Has basement: No
    • Number of fireplaces: 1
    • Fireplace features: Family Room
    Interior area
    • Total structure area: 2,589
    • Total interior livable area: 2,589 sqft
    • Finished area above ground: 2,589

    Property

    Parking
    • Total spaces: 2
    • Parking features: Tandem
    • Attached garage spaces: 2
    Features
    • Levels: Tri-Level
    • Patio & porch: Patio
    • Exterior features: Garden, Private Yard
    • Fencing: Full
    Lot
    • Size: 7,840 Square Feet
    • Features: Level
    Details
    • Parcel number: 032041170
    • Special conditions: Standard

    Construction

    Type & style
    • Home type: SingleFamily
    • Architectural style: Contemporary
    • Property subtype: Single Family Residence
    Materials
    • Stucco
    • Roof: Composition
    Condition
    • Year built: 2003

    Utilities & green energy

    • Electric: 110V, 220 Volts in Garage
    • Sewer: Public Sewer
    • Water: Public
    • Utilities for property: Cable Available, Electricity Connected, Natural Gas Connected

    Community & HOA

    Community
    • Security: Smoke Detector(s)
    • Subdivision: Broadmoor
    HOA
    • Has HOA: No
    Location
    • Region: Littleton

    Financial & listing details

    • Price per square foot: $299/sqft
    • Tax assessed value: $813,500
    • Annual tax amount: $3,101
    • Date on market: 12/21/2023
    • Listing terms: 1031 Exchange,Cash,Conventional,FHA,VA Loan
    • Exclusions: Sellers Personal Property
    • Ownership: Individual
    • Electric utility on property: Yes

    Price history

    DateEventPrice
    1/17/2024Sold$774,500-3.2%$299/sqft
    Source: REcolorado as distributed by MLS GRID #4720091 Report a problem
    12/24/2023Pending sale$800,000$309/sqft
    Source: REcolorado as distributed by MLS GRID #4720091 Report a problem
    12/20/2023Listed for sale$800,000+174.9%$309/sqft
    Source: REcolorado as distributed by MLS GRID #4720091 Report a problem
    6/20/2007Sold$291,000$112/sqft
    Source: Public Record Report a problem

    Public tax history

    YearProperty taxesTax assessment
    2025$4,634 +25.5%$50,844 +12.2%
    2024$3,693 +19.1%$45,319 -8.4%
    2023$3,101 +0.3%$49,480 +32%
    2022$3,093 $37,495 -2.8%
    2021-- $38,574 +30.2%
    2020$2,211 +20.3%$29,622
    2019$1,839 $29,622 +4.6%
    2018$1,839 -19.5%$28,310
    2017$2,285 $28,310 +6%
    2016-- $26,698
    2015-- $26,698 +29.8%
    2014$2,248 $20,569 -9.6%
    2013-- $22,750
    2012-- $22,750
    2011$2,239 +12.8%$22,750 -13.2%
    2010$1,985 +1.3%$26,200
    2009$1,960 $26,200 +2.1%
    2008-- $25,667
    2007-- $25,667 +24.4%
    2006-- $20,640
    2005-- $20,640 +25.1%
    2002$1,155 +4.4%$16,500 +13.8%
    2001$1,106 $14,500
    Find assessor info on the county website

    Neighborhood: 80120

    Nearby schools

    GreatSchools rating
    Schools provided by the listing agent
    • Elementary: East
    • Middle: Euclid
    • High: Littleton
    • District: Littleton 6

    Source: REcolorado as distributed by MLS GRID. This data may not be complete. We recommend contacting the local school district to confirm school assignments for this home.

    Get a cash offer in 3 minutes
    Find out how much your home could sell for in as little as 3 minutes with a no-obligation cash offer.
    Estimated market value
    $758,900
    Get a cash offer in 3 minutes
    Find out how much your home could sell for in as little as 3 minutes with a no-obligation cash offer.
    Estimated market value
    $758,900