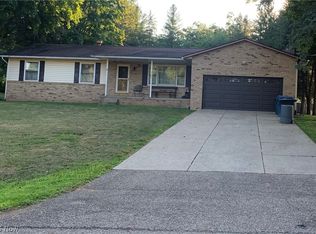
Step into this beautifully updated bi-level in Pleasant Hills Estates, set on a spacious nearly half-acre lot within the Green Local School District. This move-in-ready home features a bright, open main level with modern railing accents, fresh flooring, recessed lighting, and a fully renovated living space that flows seamlessly into the updated eat-in kitchen. The kitchen is equipped with stainless steel appliances, a tile backsplash, an open breakfast bar, and plenty of room for gathering. Three comfortable bedrooms share a generously sized full bath highlighted by a double vanity, tile shower, and skylight.
A large family room offers big bay windows, a spacious closet, and double doors that lead to the enclosed deck. A full bath conveniently located off the family room includes a tub/shower combo with tile surround.
The lower level adds even more living space with a cozy wood-burning fireplace, brick accent wall, and built-in bookcases—perfect for relaxing or entertaining. The basement is divided into two sections, featuring a large bonus space along with a separate area for utilities and laundry, plus additional walk-out access to the private backyard. Recent updates include new plumbing, furnace, central air, hot water tank, flooring, doors, lighting, and electrical outlets. An attached two-car garage, welcoming front porch, and modern finishes throughout complete this impressive home. Schedule your showing today!
Closed
Zillow last checked:
Listing updated:
Bought with:
Beth Dibell, 2013003119
Coldwell Banker Schmidt Realty
Source: MLS Now,MLS#: 5184952 Originating MLS: Stark Trumbull Area REALTORS
Originating MLS: Stark Trumbull Area REALTORSPrice history
| Date | Event | Price |
|---|---|---|
| 3/26/2026 | Sold | $305,000-4.7%$157/sqft |
Source:  MLS Now #5184952 Report a problem MLS Now #5184952 Report a problem | ||
| 3/16/2026 | Pending sale | $319,900$165/sqft |
Source: MLS Now #5184952 Report a problem | ||
| 2/22/2026 | Contingent | $319,900$165/sqft |
Source: MLS Now #5184952 Report a problem | ||
| 2/5/2026 | Listed for sale | $319,900+54.9%$165/sqft |
Source: MLS Now #5184952 Report a problem | ||
| 11/5/2025 | Sold | $206,500+4.6%$106/sqft |
Source: Public Record Report a problem | ||
| 10/23/2021 | Listing removed | -- |
Source: MLS Now #4307106 Report a problem | ||
| 10/1/2021 | Price change | $197,500-1.2%$102/sqft |
Source: MLS Now #4307106 Report a problem | ||
| 9/22/2021 | Listed for sale | $199,999$103/sqft |
Source: MLS Now #4307106 Report a problem | ||
| 9/21/2021 | Contingent | $199,999$103/sqft |
Source: MLS Now #4307106 Report a problem | ||
| 5/6/2021 | Listing removed | -- |
Source:  Keller Williams Report a problem Keller Williams Report a problem | ||
| 2/1/2021 | Pending sale | $199,999$103/sqft |
Source: Keller Williams #4245247 Report a problem | ||
| 2/1/2021 | Price change | $199,999-2%$103/sqft |
Source: Keller Williams Legacy Group Realty #4245247 Report a problem | ||
| 1/28/2021 | Pending sale | $204,000$105/sqft |
Source: Keller Williams Legacy Group Realty #4245247 Report a problem | ||
| 1/14/2021 | Price change | $204,000-4.9%$105/sqft |
Source: Keller Williams Legacy Group Realty #4245247 Report a problem | ||
| 12/29/2020 | Price change | $214,500-5.5%$110/sqft |
Source: Keller Williams Legacy Group Realty #4245247 Report a problem | ||
| 12/20/2020 | Listed for sale | $226,900+68.2%$117/sqft |
Source: Keller Williams Legacy Group Realty #4245247 Report a problem | ||
| 12/31/2016 | Listing removed | $134,900$69/sqft |
Source: RE/MAX Edge Realty #3794254 Report a problem | ||
| 12/30/2016 | Pending sale | $134,900+6.6%$69/sqft |
Source: RE/MAX Edge Realty #3794254 Report a problem | ||
| 12/29/2016 | Sold | $126,500-6.2%$65/sqft |
Source: MLS Now #3794254 Report a problem | ||
| 8/9/2016 | Price change | $134,900-3.6%$69/sqft |
Source: RE/MAX Edge Realty #3794254 Report a problem | ||
| 6/15/2016 | Listed for sale | $139,900$72/sqft |
Source: RE/MAX Edge Realty #3794254 Report a problem | ||
| 6/8/2016 | Pending sale | $139,900$72/sqft |
Source: RE/MAX Edge Realty #3794254 Report a problem | ||
| 4/1/2016 | Price change | $139,900-3.5%$72/sqft |
Source: RE/MAX Edge Realty #3794254 Report a problem | ||
| 1/11/2016 | Price change | $144,900-3.3%$75/sqft |
Source: RE/MAX Edge Realty #3758324 Report a problem | ||
| 10/23/2015 | Listed for sale | $149,900$77/sqft |
Source: Re/Max Edge Realty #3758324 Report a problem | ||
Get a cash offer in 3 minutes
Find out how much your home could sell for in as little as 3 minutes with a no-obligation cash offer.
Estimated market value
$321,900
