Skip main navigation
Pending
  • $399,000

    960 Karla Dr, Clinton, OH 44216

    3beds
    2,306sqft
    : 
    Loading
    Get pre-qualified
    Single Family Residence
    Built in 1975
    0.78 Acres Lot
    $-- Zestimate®
    $173/sqft
    $-- HOA

    What's special

    Stunning inground poolAbundant room for parkingGorgeous granite countertopsLarge laundry areaPrivate single-entry designBone-dry basementBrand-new pool heater
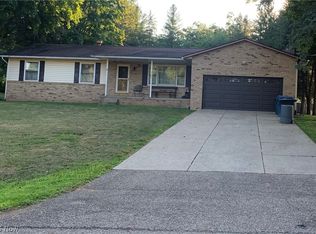
    Welcome home to this meticulously maintained, 3-bedroom, 2-bathroom gem situated on just over half an acre in a quiet Green neighborhood featuring a private, single-entry design with one way in and one way out. From the moment you arrive, the property impresses with abundant room for parking, an attached 2-car heated garage, and an incredible bonus for hobbyists or mechanics: a massive 24-by-44-foot detached, heated garage equipped with a compressor that stays, plus an extra concrete pad tucked right behind it. Inside, the home offers a perfect blend of comfort and functionality, showcasing a spacious kitchen with gorgeous granite countertops and abundant cabinet space. Everyday chores are a breeze thanks to the large laundry area, complete with a washer and dryer that stay with the home. Natural light floods the inviting three-season room, offering a peaceful spot to unwind, while the bone-dry basement provides excellent peace of mind and storage—all backed by a whole-home generator for ultimate reliability. Step outside into your own private oasis, designed as the ultimate outdoor entertaining area. The centerpiece is a stunning inground pool, recently upgraded with a brand-new pool heater to extend your swimming season, all surrounded by a large, flat, fully fenced backyard that offers endless space for recreation. Whether you are hosting a summer barbecue, relaxing under the beautiful gazebo, or enjoying the quiet surroundings, this backyard is built for making memories. Combining unparalleled workspace, premium updates, and an unbeatable outdoor lifestyle, 960 Karla Drive is truly a rare find.
    37 days
    |
    2,333
    |
    111
    |

    Zillow last checked:

    Listing updated:

    Listed by:

    Aaron Peterson 330-984-0909 aaron@gowithsogo.com,

    SOGO Homes LLC

    Source: MLS Now,MLS#: 5218134MLS LogoOriginating MLS: Other/Unspecificed

      Facts & features

      Interior

      Bedrooms & bathrooms
      • Bedrooms: 3
      • Bathrooms: 2
      • Full bathrooms: 2
      Heating
      • Forced Air, Gas
      Cooling
      • Central Air
      Appliances
      • Included: Built-In Oven, Dryer, Dishwasher, Microwave, Range, Refrigerator, Washer
      Features
      • Basement: Interior Entry,Partially Finished
      • Number of fireplaces: 1
      Interior area
      • Total structure area: 2,306
      • Total interior livable area: 2,306 sqft
      • Finished area above ground: 1,731
      • Finished area below ground: 575
      Video & virtual tour

      Property

      Parking
      • Total spaces: 8
      • Parking features: Attached, Detached, Garage
      • Attached garage spaces: 8
      Features
      • Levels: Three Or More,Multi/Split
      • Has private pool: Yes
      • Pool features: Heated, In Ground
      • Fencing: Chain Link
      Lot
      • Size: 0.78 Acres
      Details
      • Parcel number: 2805172
      • Special conditions: Standard

      Construction

      Type & style
      • Home type: SingleFamily
      • Architectural style: Split Level
      • Property subtype: Single Family Residence
      Materials
      • Frame
      • Roof: Asphalt
      Condition
      • Year built: 1975

      Utilities & green energy

      • Sewer: Septic Tank
      • Water: Well

      Community & HOA

      Community
      • Subdivision: Pleasant Hills Estates
      HOA
      • Has HOA: No
      Location
      • Region: Clinton

      Financial & listing details

      • Price per square foot: $173/sqft
      • Tax assessed value: $219,300
      • Annual tax amount: $3,785
      • Date on market: 6/12/2026
      • Cumulative days on market: 17 days

        Estimated market value

        Not available

        Estimated sales range

        Not available

        Not available

        Price history

        DateEventPrice
        7/16/2026Pending sale$399,000$173/sqft
        Source: MLS Now #5218134 Report a problem
        6/12/2026Listed for sale$399,000+219.2%$173/sqft
        Source: MLS Now #5218134 Report a problem
        10/7/1994Sold$125,000$54/sqft
        Source: Public Record Report a problem

        Public tax history

        YearProperty taxesTax assessment
        2025$3,786 +0.4%$76,760
        2024$3,769 +4.7%$76,760
        2023$3,601 +18.6%$76,760 +32.1%
        2022$3,035 +6.7%$58,086
        2021$2,845 $58,086
        2020-- $58,086 +2.9%
        2019$2,892 -2.2%$56,431 +0%
        2018$2,956 +6.7%$56,430
        2017$2,770 $56,430 +13.7%
        2016$2,770 $49,620
        2015$2,770 +0.7%$49,620
        2014$2,752 +3%$49,620 +3.6%
        2013$2,673 -0.5%$47,880
        2012$2,687 +0.1%$47,880 +0%
        2011$2,684 +10.8%$47,877 -7%
        2010$2,422 $51,489
        2009-- $51,489
        2008$2,443 -2.8%$51,489 -6.4%
        2007$2,513 +1.3%$55,035
        2006$2,480 +3.4%$55,035
        2005$2,399 $55,035 +7.2%
        2004-- $51,339
        2003$2,440 -0.6%$51,339
        2002$2,454 -6.8%$51,339 -3.3%
        2001$2,633 +0.9%$53,099
        2000$2,610 $53,099
        Find assessor info on the county website

        Monthly payment

        Est. payment

        Payment breakdown

        Explore the cost of this home by adjusting the details. Changes won't be saved.
        All calculations are estimates and provided by Zillow, Inc. for informational purposes only. Actual amounts may vary.
        HOA fees may include property taxes on listings classified as Co-Ops. Contact the listing agent and/or owner for fee details.
        Mortgage interest rates are dependent on a number of factors, including credit score, down payment, and repayment length. Interest rate data provided by Zillow Group Marketplace, Inc. as of 1/1/1970 from various mortgage lenders with which we have lead or other similar arrangements; the Estimated Payment is an average of those rates.
        See how much you could borrow to make a competitive offer.

        Climate risks

        Neighborhood: 44216

        Getting around

        0 / 100
        Car-Dependent
        24 / 100
        Somewhat Bikeable

        Nearby schools

        GreatSchools rating
        Schools provided by the listing agent
        • District: Green LSD (Summit)- 7707

        Source: MLS Now. This data may not be complete. We recommend contacting the local school district to confirm school assignments for this home.

        A local agent can set up tours, give advice and negotiate with sellers.

        Browse local experts

        Similar homes