Welcome to 58-03 Calloway Street, Unit 4H-a bright and well-appointed residence in the desirable Forest Hills Chateau cooperative in Corona, Queens. This inviting home features a spacious living and dining area, a functional kitchen, and generously sized rooms with ample natural light, offering comfort and versatility. Residents enjoy elevator access, on-site laundry, and well-maintained common areas. Ideally located near shopping at Queens Center Mall and Rego Center, as well as diverse dining and everyday conveniences. Outdoor recreation is just minutes away at Flushing Meadows-Corona Park. Commuting is easy with nearby M and R trains at 63rd Drive-Rego Park and Woodhaven Boulevard, plus the 7 train at 103rd Street, along with multiple bus lines and access to major highways.
For sale
Price cut: $15K (6/27)
$270,000
58-03 Calloway Street #4H, Corona, NY 11368
1beds
850sqft
Stock Cooperative, Residential
Built in 1968
-- sqft lot
$-- Zestimate®
$318/sqft
$-- HOA
What's special
Inviting homeBright and well-appointed residenceFunctional kitchen
- 59 days |
- 86 |
- 1 |
Zillow last checked:
Listing updated:
Listed by:
City Advance Realty Inc 718-886-6098,
Yan Ling F. Liu 718-886-6098
Source: OneKey® MLS as distributed by MLS GRID,MLS#: 998691
Loading...
Facts & features
Interior
Bedrooms & bathrooms
- Bedrooms: 1
- Bathrooms: 1
- Full bathrooms: 1
Heating
- Hot Water
Cooling
- Wall/Window Unit(s)
Appliances
- Included: Dryer, Gas Range, Refrigerator, Washer
Features
- Eat-in Kitchen, Elevator
- Flooring: Wood
- Common walls with other units/homes: No One Below
Interior area
- Total structure area: 850
- Total interior livable area: 850 sqft
Property
Parking
- Parking features: Garage, Waitlist
Details
- Special conditions: None
Construction
Type & style
- Home type: Cooperative
- Architectural style: Other
- Property subtype: Stock Cooperative, Residential
- Attached to another structure: Yes
Materials
- Brick
Condition
- Year built: 1968
Utilities & green energy
- Sewer: Public Sewer
- Water: Public
- Utilities for property: Natural Gas Available
Community & HOA
HOA
- Has HOA: No
Location
- Region: Corona
Financial & listing details
- Price per square foot: $318/sqft
- Date on market: 5/13/2026
- Cumulative days on market: 59 days
- Listing agreement: Exclusive Right To Sell
Estimated market value
Not available
Estimated sales range
Not available
Not available
Price history
| Date | Event | Price |
|---|---|---|
| 6/27/2026 | Price change | $270,000-5.3%$318/sqft |
Source:  OneKey® MLS as distributed by MLS GRID #998691 Report a problem OneKey® MLS as distributed by MLS GRID #998691 Report a problem | ||
| 5/13/2026 | Listed for sale | $285,000$335/sqft |
Source: OneKey® MLS as distributed by MLS GRID #998691 Report a problem | ||
Public tax history
Tax history is unavailable.
Monthly payment
Estimated monthly payment$1,822
All calculations are estimates and provided by Zillow, Inc. for informational purposes only. Actual amounts may vary.
HOA fees may include property taxes on listings classified as Co-Ops. Contact the listing agent and/or owner for fee details.
Mortgage interest rates are dependent on a number of factors, including credit score, down payment, and repayment length. Interest rate data provided by Zillow Group Marketplace, Inc. as of 1/1/1970 from various mortgage lenders with which we have lead or other similar arrangements; the Estimated Payment is an average of those rates.
See how much you could borrow to make a competitive offer.
Climate risks
Neighborhood: Corona
Nearby schools
GreatSchools rating
- 4/10Ps 14 FairviewGrades: K-5Distance: 0.3 mi
- 4/10Is 61 Leonardo Da VinciGrades: 6-8Distance: 0.4 mi
- 7/10High School for Arts and BusinessGrades: 9-12Distance: 0.2 mi
Schools provided by the listing agent
- Elementary: Ps 14 Fairview
- Middle: Is 61 Leonardo Da Vinci
- High: High School For Arts & Business
Source: OneKey® MLS as distributed by MLS GRID. This data may not be complete. We recommend contacting the local school district to confirm school assignments for this home.
- $271,200-- bd-- ba-- sqft58-03 Calloway St APT 6D, Corona, NY 11368Off Market
- $271,800-- bd-- ba-- sqft58-03 Calloway St APT 7G, Corona, NY 11368Off Market
- $205,0001 bd1 ba-- sqft58-03 Calloway St #2BB, Queens, NY 11368Sold
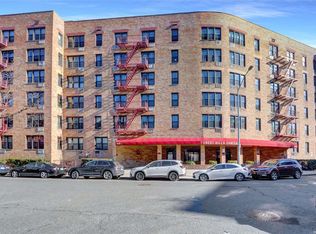
- $232,800-- bd-- ba-- sqft58-03 Calloway St UNIT 3-N, Corona, NY 11368Off Market
- $222,600-- bd-- ba-- sqft58-03 Calloway St APT 5P, Corona, NY 11368Off Market
- $425,000-- bd-- ba-- sqft58-03 Calloway St #2PR, Queens, NY 11368Sold
- $195,6001 bd1 ba-- sqft58-03 Calloway St APT 4AA, Corona, NY 11368Off Market
- $234,600-- bd-- ba-- sqft58-03 Calloway St APT 4EE, Corona, NY 11368Off Market
- $235,000-- bd-- ba-- sqft58-03 Calloway St APT 7EE, Corona, NY 11368Off Market
A local agent can set up tours, give advice and negotiate with sellers.
Similar homes
- $249,0001 bd1 ba780 sqft58-03 Calloway St #3MM, Corona, NY 11368Active
 MLS ID #S1837753, Yuan Wang, Listing by: Block & Lot Real Estate Services, Inc.. StreetEasy
 - $320,0001 bd1 ba950 sqft55-30 99th St APT 3E, Corona, NY 11368Active
 MLS ID #S1837728, Weirong Jiang, Listing by: Winzone Realty Inc. StreetEasy
 - $249,9981 bd1 ba850 sqft99-10 60th Avenue #2G, Corona, NY 11368For Sale
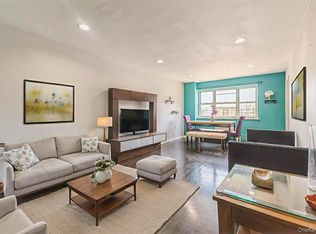
 MLS ID #1011660, Damian Contreras, Listing by: Coldwell Banker American Homes. OneKey® MLS as distributed by MLS GRID
 - $285,0001 bd1 ba850 sqft99-05 59 Ave Ave #6B, Corona, NY 11368For Sale
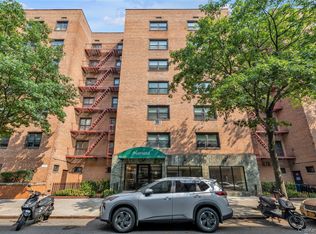 MLS ID #968710, Cheng Shang, Listing by: Douglas Elliman Real Estate. OneKey® MLS as distributed by MLS GRID
 - $259,9001 bd1 ba740 sqft99-60 63rd Rd APT 7S, Rego Park, NY 11374For Sale By Owner
- $239,0001 bd1 ba800 sqft9911 60th Avenue #3E, Corona, NY 11368For SaleMLS ID #978197, Jacinto T. Chua, Listing by: Tower 88 Inc. OneKey® MLS as distributed by MLS GRID
- $234,0002 bd1 ba847 sqft99-11 60th Ave APT 4E, Flushing, NY 11368ActiveMLS ID #S1820285, Vincent Koo, Listing by: EXP Realty NYC. StreetEasy
- $328,0002 bd1 ba1k sqft9935 59th Avenue #5E, Corona, NY 11368For SaleMLS ID #1019208, Yiling Zheng, Listing by: Century Homes Realty Group LLC. OneKey® MLS as distributed by MLS GRID
- $329,0001 bd1 ba750 sqft59-30 108th street Street #7 HH, Corona, NY 11368For SaleMLS ID #1014733, Chong G. You, Listing by: EXP Realty. OneKey® MLS as distributed by MLS GRID
- $208,0001 bd1 ba854 sqft5803 Calloway St APT 5E, Flushing, NY 11368ActiveMLS ID #S1818835, Etan Hakimi, Listing by: Mitra Hakimi Realty Group, LLC. StreetEasy
- $299,0001 bd1 ba690 sqft61-25 98th St #9F, Rego Park, NY 11374ActiveMLS ID #S1833742, Nick Oliver, Listing by: Hauseit LLC. StreetEasy
- $200,0001 bd1 ba900 sqft99-10 60th Avenue #2B, Corona, NY 11368For SaleMLS ID #1009140, Manuel A. Vargas AHWD CRS SFR, Listing by: Xzeller Realty. OneKey® MLS as distributed by MLS GRID
- $265,0001 bd1 ba750 sqft9905 63rd Drive #7R, Rego Park, NY 11374For SaleMLS ID #996192, Kevin Hsiu, Listing by: Keller Williams NYC. OneKey® MLS as distributed by MLS GRID
- $256,5001 bd1 ba678 sqft61-15 97 Street #12H, Rego Park, NY 11374For SaleMLS ID #1003405, Esther R. Harris CBR, Listing by: RE/MAX City Square. OneKey® MLS as distributed by MLS GRID
- $229,0001 bd1 ba825 sqft99-10 60th Ave APT 5F, Corona, NY 11368ActiveMLS ID #S1784779, Luis Nunez, Listing by: Strictly Realty Inc. StreetEasy
- $256,5001 bd1 ba678 sqft61-15 97th St APT 12H, Rego Park, NY 11374ActiveMLS ID #S1829679, Esther Harris, Listing by: Remax City Square. StreetEasy
- $325,0002 bd4 ba1.2k sqft99-10 60th Ave #Cc1, Corona, NY 11368ActiveMLS ID #S1808904, Randolph Saa, Listing by: Coldwell Banker American Homes. StreetEasy
- $358,0003 bd1 ba850 sqft59-21 Calloway Street #4T, Corona, NY 11368For SaleMLS ID #1019368, Jianhui Li CBR, Listing by: WeCare Homes LLC. OneKey® MLS as distributed by MLS GRID
- $320,0001 bd1 ba800 sqft6120 Grand Central Pkwy APT A900, Forest Hills, NY 11375ActiveMLS ID #S1837419, Adargisa Cruz-Medina, Listing by: Remax Real Estate Professionals. StreetEasy
- $198,0001 bd1 ba501 sqft58-03 Calloway St #5A, Corona, NY 11368ActiveMLS ID #S1829192, Etan Hakimi, Listing by: Mitra Hakimi Realty Group, LLC. StreetEasy
Nearby cities
Nearby neighborhoods
Nearby zip codes
Other New York Topics
