Two-family duplex in the Village of Dannemora offering excellent investment potential. Built in 1936, this up-and-down property features 2,812 SF, six bedrooms, two full baths and a two full unfinished basement. Walk up attic for additioanl storage. Situated on a 0.22-acre lot with public utilities, the home is within walking distance to local amenities. Recent updates include brand-new front doors and a new sliding glass door to the back deck; yard professionally cleaned and trimmed. Ideal for investors or owner-occupants seeking rental income.
Foreclosure
$69,900
58-56 Bouck St, Saranac, NY 12981
6beds
2,812sqft
Single Family Residence
Built in 1936
9,583 Square Feet Lot
$-- Zestimate®
$25/sqft
$-- HOA
What's special
Two full unfinished basementSix bedrooms
- 54 days
- 383
- 29
Zillow last checked:
Listing updated:
Listed by:
Tahy Real Estate Group 518-562-1700,
Wendy Reil
Source: ACVMLS,MLS#: 208211
Facts & features
Interior
Bedrooms & bathrooms
- Bedrooms: 6
- Bathrooms: 2
- Full bathrooms: 2
Bedroom 1
- Description: Left Side
- Features: Hardwood
- Level: Second
- Area: 146.64 Square Feet
- Dimensions: 14.1 x 10.4
Bedroom 1
- Description: Right Side
- Features: Hardwood
- Level: Second
- Area: 98.6 Square Feet
- Dimensions: 11.6 x 8.5
Bedroom 2
- Description: Right Side
- Features: Hardwood
- Level: Second
- Area: 97.76 Square Feet
- Dimensions: 10.4 x 9.4
Bedroom 3
- Description: Right Side
- Features: Hardwood
- Level: Second
- Area: 148.05 Square Feet
- Dimensions: 14.1 x 10.5
Bathroom
- Description: Left Side
- Level: Second
- Area: 56.88 Square Feet
- Dimensions: 7.9 x 7.2
Bathroom
- Description: Right Side
- Level: Second
- Area: 51.83 Square Feet
- Dimensions: 7.1 x 7.3
Bathroom 2
- Description: Left Side
- Features: Hardwood
- Level: Second
- Area: 96.82 Square Feet
- Dimensions: 10.3 x 9.4
Bathroom 3
- Description: Left Side
- Features: Hardwood
- Level: Second
- Area: 99.76 Square Feet
- Dimensions: 11.6 x 8.6
Den
- Description: Right Side
- Features: Carpet
- Level: First
- Area: 135.88 Square Feet
- Dimensions: 17.2 x 7.9
Dining room
- Description: Left Side
- Features: Hardwood
- Level: First
- Area: 130.68 Square Feet
- Dimensions: 12.1 x 10.8
Dining room
- Description: Right Side
- Features: Hardwood
- Level: First
- Area: 87.12 Square Feet
- Dimensions: 12.1 x 7.2
Kitchen
- Description: Left Side
- Level: First
- Area: 161.24 Square Feet
- Dimensions: 13.9 x 11.6
Kitchen
- Description: Right Side
- Level: First
- Area: 140.36 Square Feet
- Dimensions: 12.1 x 11.6
Laundry
- Description: Left Side
- Level: First
- Area: 24 Square Feet
- Dimensions: 4 x 6
Laundry
- Description: Right Side
- Level: First
- Area: 57.67 Square Feet
- Dimensions: 7.9 x 7.3
Living room
- Description: Left Side
- Features: Hardwood
- Level: First
- Area: 199.65 Square Feet
- Dimensions: 16.5 x 12.1
Living room
- Description: Right Side
- Features: Hardwood
- Level: First
- Area: 216.48 Square Feet
- Dimensions: 16.4 x 13.2
Appliances
- Laundry: Common Area
Features
- Ceiling Fan(s)
- Doors: Sliding Doors, Storm Door(s)
Interior area
- Total structure area: 2,812
- Total interior livable area: 2,812 sqft
- Finished area above ground: 2,812
- Finished area below ground: 0
Property
Parking
- Total spaces: 6
- Parking features: Garage Faces Front
- Garage spaces: 2
- Carport spaces: 2
- Covered spaces: 4
- Uncovered spaces: 2
Features
- Levels: Bi-Level
- Stories: 2
- Has view: Yes
- View description: Neighborhood
Lot
- Size: 9,583 Square Feet
- Dimensions: 66 x 147.84
Details
- Parcel number: 187.20538
- Zoning: Residential
- Special conditions: Real Estate Owned
Construction
Type & style
- Home type: SingleFamily
- Architectural style: Old Style
- Property subtype: Single Family Residence
Materials
- Roof: Asphalt,Shingle
Condition
- Fixer
- New construction: No
- Year built: 1936
Utilities & green energy
- Sewer: Public Sewer
- Water: Public
- Utilities for property: Electricity Not Available, Water Available
Community & HOA
HOA
- Has HOA: No
Location
- Region: Saranac
Financial & listing details
- Price per square foot: $25/sqft
- Annual tax amount: $2,764
- Date on market: 8/23/2026
- Listing agreement: Exclusive Right To Sell
- Listing terms: Cash
- Lease term: Short Term Lease
Foreclosure details
Estimated market value
Not available
Estimated sales range
Not available
$2,445/mo
Price history
Price history is unavailable.
Public tax history
Tax history is unavailable.
Monthly payment
Climate risks
Neighborhood: 12981
Similar homes
- $69,0005 bd2 ba2.5k sqft7147 Route 9, Plattsburgh, NY 12901For Sale
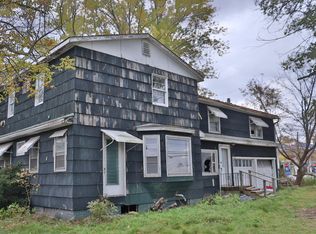 MLS ID #203106, Scott Tetreault, Listing by: Century 21 The One. ACVMLS
 - $70,0004 bd2 ba2.9k sqft2458 Us Highway 11, Mooers, NY 12958For Sale
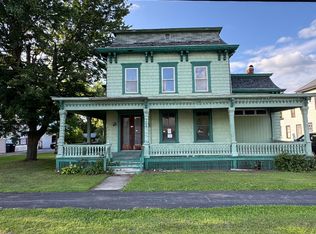 MLS ID #208217, Amy Provost, Listing by: Ridgeline Realty Group. ACVMLS
 - $90,0003 bd2 ba1.8k sqft3081 Us Highway 11, Mooers, NY 12958For Sale
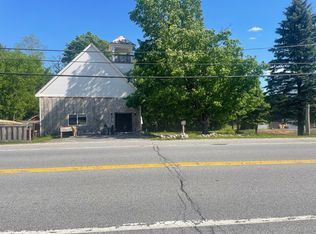 MLS ID #208189, Michael Tumbarello, Listing by: LB House To Home Realty. ACVMLS
