Your Dream Home Awaits! This Stunning Brick Estate Home Sits on 1.6 Acres With NO HOA and NO City Taxes. Step Into Its Picture Perfect Living Room With Winding Staircase, Soaring Ceilings, & Two Story Windows Framing the Gorgeous Tree Lined & Fenced Backyard! Hardwood Floors, Extensive Trim Details, Transom Windows & Plantation Shutters Throughout Enhance the Luxury & Timeless Southern Style Of This Home. Entertaining Is A Dream Thanks To the Sitting Room, Formal Dining Room, & Expansive Balcony With Composite Decking. The Chef's Kitchen Includes a Pot Filler, Electric Cooktop & Wall Oven & Overlooks the Morning Room Where You Can Sip Your Coffee By the Fireplace. Enjoy a Sunkissed Meal Or Moonlit Game Night In the Breakfast Nook. First Floor Owner's Suite Has So much Natural Light Thanks To the Reading Nook Lined With Floor To Ceiling Windows. Spa-Like Owner's Bath Has a Jacuzzi Tub, Separate Vanities, Walk-In Shower With Two Shower Heads, & Two Closets. Finishing Up the First Floor You'll Find An Office With a Private Half Bath & Separate Entrance. Ascend the Winding Oak Staircase To the Catwalk - At the Top of the Stairs You'll Find a Bonus Room As Well As the Laundry Room (Which Could Be Re-Located to the Mudroom). There is a Bedroom With a Private Ensuite Bath (Second Master) As Well As Two Bedrooms That Share a Jack & Jill Bathroom. A Flex Room & Two Large Walk-In Unfinished Attic Spaces Provide All the Storage Your Heart Desires. Stepping Out On the Balcony That Spans the Back of the Home, Descend the Iron Railed Stairs To the Incredible Patio & Firepit. Imagine the Bonfires, Water Balloon Fights, & BBQ's You Can Have In This Backyard! There May Be Room For a Pool & the Property Extends Far Into the Trees Providing Much Desired Privacy.
Sold for $815,000
$815,000
58 Alecia Ct, Clayton, NC 27527
4beds
4,438sqft
Single Family Residence, Residential
Built in 2007
1.58 Acres Lot
$814,300 Zestimate®
$184/sqft
$3,664 Estimated rent
Home value
$814,300
$757,000 - $879,000
$3,664/mo
Zestimate® history
Owner options
List your home for rent
$3,664/mo
Rent Zestimate®
Find your next renter with Zillow Rental Manager. Plus, with online applications, you can quickly screen prospective tenants – for free.
$3,664/mo
Rent Zestimate®
Refinance and save
$4,729/mo
Est. payment
Refinancing to a lower rate could help reduce your monthly payments and save thousands over the life of the loan.
$4,729/mo
Est. payment
Explore your selling options
Work with a Zillow partner agent
Leverage their expertise and Zillow's premium Showcase listings to get your home seen by more buyers.
Get startedList with your own agent
Get your home in front of millions of buyers by listing it on Zillow.
Learn how to do itSell it yourself
Take full control of how buyers see your home on Zillow by listing For Sale by Owner (FSBO).
List your homeWhat's special
Room for a poolBrick estate homeSoaring ceilingsBonus roomPrivate half bathHardwood floorsFlex room
Zillow last checked:
Listing updated:
Listed by:
Angelina Corroo 262-455-1559,
HomeTowne Realty
Bought with:
Caren Fried, 277338
Keller Williams Preferred Realty
Source: Doorify MLS,MLS#: 10073983
Facts & features
Interior
Bedrooms & bathrooms
- Bedrooms: 4
- Bathrooms: 5
- Full bathrooms: 3
- 1/2 bathrooms: 2
Heating
- Heat Pump
Cooling
- Central Air
Appliances
- Included: Built-In Electric Oven, Dishwasher, Microwave, Refrigerator, Tankless Water Heater
- Laundry: Laundry Room, Upper Level
Features
- Bookcases, Ceiling Fan(s), Central Vacuum, Crown Molding, Double Vanity, Dual Closets, Eat-in Kitchen, Entrance Foyer, Granite Counters, High Speed Internet, Kitchen Island, Pantry, Master Downstairs, Second Primary Bedroom, Separate Shower, Smooth Ceilings, Soaking Tub, Walk-In Closet(s), Water Closet
- Flooring: Carpet, Hardwood, Tile
- Basement: Crawl Space
- Has fireplace: Yes
- Fireplace features: Gas Log
Interior area
- Total structure area: 4,438
- Total interior livable area: 4,438 sqft
- Finished area above ground: 4,438
- Finished area below ground: 0
Property
Parking
- Total spaces: 6
- Parking features: Attached, Concrete, Driveway, Garage, Garage Faces Side, Off Street, Parking Pad
- Attached garage spaces: 2
- Uncovered spaces: 4
Features
- Levels: Two
- Stories: 2
- Patio & porch: Deck, Patio
- Exterior features: Balcony, Fenced Yard, Fire Pit, Private Yard, Rain Gutters
- Fencing: Back Yard, Full, Wrought Iron
- Has view: Yes
Lot
- Size: 1.58 Acres
- Features: Back Yard, Front Yard, Hardwood Trees
Details
- Parcel number: 16J04023R
- Special conditions: Standard
Construction
Type & style
- Home type: SingleFamily
- Architectural style: Traditional
- Property subtype: Single Family Residence, Residential
Materials
- Brick
- Foundation: Permanent
- Roof: Shingle
Condition
- New construction: No
- Year built: 2007
Utilities & green energy
- Sewer: Septic Tank
- Water: Well
- Utilities for property: Water Available
Community & HOA
Community
- Subdivision: Neuse Villa
HOA
- Has HOA: No
Location
- Region: Clayton
Financial & listing details
- Price per square foot: $184/sqft
- Tax assessed value: $791,960
- Annual tax amount: $5,262
- Date on market: 1/31/2025
Price history
| Date | Event | Price |
|---|---|---|
| 3/13/2025 | Sold | $815,000-1.2%$184/sqft |
Source:  Doorify MLS #10073983 Report a problem Doorify MLS #10073983 Report a problem | ||
| 2/4/2025 | Pending sale | $825,000$186/sqft |
Source: Doorify MLS #10073983 Report a problem | ||
| 1/31/2025 | Listed for sale | $825,000+46.3%$186/sqft |
Source: Doorify MLS #10073983 Report a problem | ||
| 2/16/2018 | Sold | $563,788$127/sqft |
Source: Doorify MLS #2109224 Report a problem | ||
| 10/30/2017 | Pending sale | $563,788$127/sqft |
Source: Re/Max Southland Realty II #2109224 Report a problem | ||
| 10/6/2017 | Price change | $563,788-2.3%$127/sqft |
Source: Re/Max Southland Realty II #2109224 Report a problem | ||
| 10/3/2017 | Price change | $576,844-2.2%$130/sqft |
Source: Re/Max Southland Realty II #2109224 Report a problem | ||
| 9/19/2017 | Price change | $589,900+4.4%$133/sqft |
Source: Re/Max Southland Realty II #2109224 Report a problem | ||
| 8/11/2017 | Price change | $564,900-1.7%$127/sqft |
Source: Re/Max Southland Realty II #2109224 Report a problem | ||
| 4/12/2017 | Price change | $574,900-2.2%$130/sqft |
Source: Re/Max Southland Realty II #2109224 Report a problem | ||
| 2/7/2017 | Price change | $587,900+2.2%$132/sqft |
Source: Re/Max Southland Realty II #2109224 Report a problem | ||
| 1/1/2017 | Listed for sale | $575,000$130/sqft |
Source: Owner Report a problem | ||
| 8/22/2016 | Listing removed | $575,000$130/sqft |
Source: Fonville Morisey/Wake Forest Sales Office #2074771 Report a problem | ||
| 8/8/2016 | Price change | $575,000-4.2%$130/sqft |
Source: Fonville Morisey/Wake Forest Sales Office #2074771 Report a problem | ||
| 7/11/2016 | Listed for sale | $599,900+867.6%$135/sqft |
Source: Fonville Morisey/Wake Forest Sales Office #2074771 Report a problem | ||
| 2/28/2006 | Sold | $62,000$14/sqft |
Source: Public Record Report a problem | ||
Public tax history
| Year | Property taxes | Tax assessment |
|---|---|---|
| 2025 | $5,029 +9.7% | $791,960 +40% |
| 2024 | $4,583 | $565,840 |
| 2023 | $4,583 -1.2% | $565,840 |
| 2022 | $4,640 | $565,840 |
| 2021 | $4,640 -3.5% | $565,840 |
| 2020 | $4,810 | $565,840 |
| 2019 | $4,810 -2.3% | $565,840 0% |
| 2018 | $4,925 +2.4% | $566,090 |
| 2017 | $4,812 | $566,090 |
| 2016 | $4,812 | $566,090 |
| 2015 | $4,812 | $566,090 |
| 2014 | $4,812 | $566,090 |
| 2013 | -- | $566,090 |
| 2012 | -- | $566,090 |
| 2011 | -- | $566,090 |
| 2010 | -- | -- |
| 2009 | -- | -- |
| 2008 | -- | -- |
| 2007 | -- | -- |
Find assessor info on the county website
Neighborhood: 27527
Nearby homes
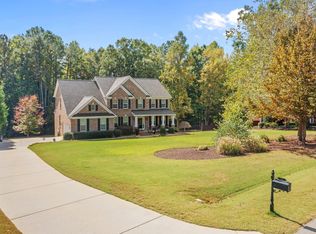
- $644,9004 bd3 ba3.3k sqft84 Alecia Ct, Clayton, NC 27527Sold
- $84,0001.77 Acres32 Alecia Ct, Clayton, NC 27527Off Market
- $822,6006 bd5 ba6.2k sqft104 Alecia Ct, Clayton, NC 27527Off Market
- $648,0005 bd4 ba3.5k sqft51 Alecia Ct, Clayton, NC 27527Off Market
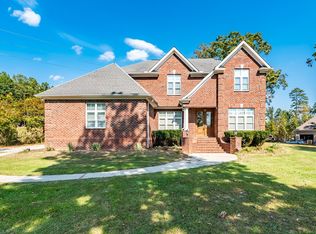
- $1,119,7005 bd7 ba7.4k sqft118 Alecia Ct, Clayton, NC 27527Off Market
- $702,5004 bd3 ba3.5k sqft105 Alecia Ct, Clayton, NC 27527Off Market
- $875,1004 bd5 ba5.5k sqft3432 State Highway 42 E, Clayton, NC 27527Off Market
- $2305.79 Acres149 Bucchero Ln, Clayton, NC 27527Off Market
Nearby schools
GreatSchools rating
- 9/10Thanksgiving ElementaryGrades: PK-5Distance: 2.8 mi
- 5/10Riverwood MiddleGrades: 6-8Distance: 4.1 mi
- 5/10Clayton HighGrades: 9-12Distance: 5.2 mi
Schools provided by the listing agent
- Elementary: Johnston - Thanksgiving
- Middle: Johnston - Riverwood
- High: Johnston - Clayton
Source: Doorify MLS. This data may not be complete. We recommend contacting the local school district to confirm school assignments for this home.
Get a cash offer in 3 minutes
Find out how much your home could sell for in as little as 3 minutes with a no-obligation cash offer.
Estimated market value
$814,300
Get a cash offer in 3 minutes
Find out how much your home could sell for in as little as 3 minutes with a no-obligation cash offer.
Estimated market value
$814,300
- North Carolina
- Johnston County
- Clayton
- 27527
- 58 Alecia Ct
Nearby cities
Nearby zip codes
Other Clayton Topics
