Nestled on a sprawling over-acre lot, this elegant brick two-story residence epitomizes gracious living in one of Clayton's most sought-after areas. Enjoy the perfect blend of comfort, style, and convenience, all within reach of dining, shopping, and the vibrant community offerings.Step into luxury through the two-story grand entryway, where a beautiful staircase sets the tone for the spaciousness and elegance that awaits* Work from home or indulge in quiet study in the convenient first-floor office, offering privacy and functionality for your professional or personal needs* Entertain in style in the formal dining room, complete with a tray ceiling, adding a touch of sophistication to every mealtime gathering*Relax and unwind in the separate living room, providing additional space for leisurely activities or quiet moments of reflection*Embrace your inner chef in the spacious kitchen, featuring granite countertops, a tile backsplash, stainless steel appliances, an eat-at bar, built-in desk, and a casual dining area that seamlessly flows into the large family room*Gather with loved ones around the floor-to-ceiling stone fireplace in the expansive family room, creating the perfect ambiance for cozy evenings and memorable moments*Retreat to the luxurious primary suite upstairs, complete with a sitting area*Three secondary bedrooms upstairs provide ample space for family members or guests, each offering comfort and charm*Step outside to the back deck with composite decking and enjoy picturesque views of the huge private yard, perfect for outdoor entertaining, gardening, or simply soaking in the tranquility of nature.
Sold for $644,900
$644,900
84 Alecia Ct, Clayton, NC 27527
4beds
3,340sqft
Single Family Residence, Residential
Built in 2006
1.32 Acres Lot
$643,400 Zestimate®
$193/sqft
$2,664 Estimated rent
Home value
$643,400
$611,000 - $676,000
$2,664/mo
Zestimate® history
Owner options
List your home for rent
$2,664/mo
Rent Zestimate®
Find your next renter with Zillow Rental Manager. Plus, with online applications, you can quickly screen prospective tenants – for free.
$2,664/mo
Rent Zestimate®
Refinance and save
$3,783/mo
Est. payment
Refinancing to a lower rate could help reduce your monthly payments and save thousands over the life of the loan.
$3,783/mo
Est. payment
Explore your selling options
Work with a Zillow partner agent
Leverage their expertise and Zillow's premium Showcase listings to get your home seen by more buyers.
Get startedList with your own agent
Get your home in front of millions of buyers by listing it on Zillow.
Learn how to do itSell it yourself
Take full control of how buyers see your home on Zillow by listing For Sale by Owner (FSBO).
List your homeWhat's special
Zillow last checked:
Listing updated:
Listed by:
Judy Kluczykowski 919-320-7091,
HomeTowne Realty
Bought with:
Danielle Aitken Reichard, 319749
Coldwell Banker HPW
Source: Doorify MLS,MLS#: 10027190
Facts & features
Interior
Bedrooms & bathrooms
- Bedrooms: 4
- Bathrooms: 3
- Full bathrooms: 2
- 1/2 bathrooms: 1
Heating
- Electric, Heat Pump
Cooling
- Heat Pump
Appliances
- Included: Dishwasher, Electric Water Heater, Gas Range, Microwave
- Laundry: Laundry Room, Main Level
Features
- Ceiling Fan(s), Granite Counters, Separate Shower, Shower Only, Smooth Ceilings, Tray Ceiling(s), Walk-In Closet(s), Walk-In Shower
- Flooring: Carpet, Hardwood, Tile
Interior area
- Total structure area: 3,340
- Total interior livable area: 3,340 sqft
- Finished area above ground: 3,340
- Finished area below ground: 0
Property
Parking
- Total spaces: 2
- Parking features: Attached, Concrete, Driveway, Garage
- Attached garage spaces: 2
- Uncovered spaces: 2
Features
- Levels: Two
- Stories: 2
- Patio & porch: Deck
- Has view: Yes
Lot
- Size: 1.32 Acres
- Features: Landscaped
Details
- Parcel number: 16J04023Q
- Special conditions: Standard
Construction
Type & style
- Home type: SingleFamily
- Architectural style: Transitional
- Property subtype: Single Family Residence, Residential
Materials
- Brick
- Foundation: Block
- Roof: Shingle
Condition
- New construction: No
- Year built: 2006
Utilities & green energy
- Sewer: Septic Tank
- Water: Public
Community & HOA
Community
- Subdivision: Neuse Villa
HOA
- Has HOA: No
Location
- Region: Clayton
Financial & listing details
- Price per square foot: $193/sqft
- Tax assessed value: $584,240
- Annual tax amount: $3,323
- Date on market: 5/3/2024
Price history
| Date | Event | Price |
|---|---|---|
| 10/18/2024 | Sold | $644,900$193/sqft |
Source:  Doorify MLS #10027190 Report a problem Doorify MLS #10027190 Report a problem | ||
| 8/5/2024 | Pending sale | $644,900$193/sqft |
Source: Doorify MLS #10027190 Report a problem | ||
| 7/20/2024 | Price change | $644,900-3.7%$193/sqft |
Source: Doorify MLS #10027190 Report a problem | ||
| 7/17/2024 | Price change | $669,900-0.7%$201/sqft |
Source: Doorify MLS #10027190 Report a problem | ||
| 6/18/2024 | Price change | $674,900-0.7%$202/sqft |
Source: Doorify MLS #10027190 Report a problem | ||
| 5/3/2024 | Listed for sale | $679,900-2.2%$204/sqft |
Source: Doorify MLS #10027190 Report a problem | ||
| 5/2/2024 | Listing removed | -- |
Source: Doorify MLS #2540128 Report a problem | ||
| 3/20/2024 | Price change | $694,900-0.7%$208/sqft |
Source: Doorify MLS #2540128 Report a problem | ||
| 1/26/2024 | Price change | $699,900-2.1%$210/sqft |
Source: Doorify MLS #2540128 Report a problem | ||
| 12/1/2023 | Listed for sale | $714,900+1199.8%$214/sqft |
Source: Doorify MLS #2540128 Report a problem | ||
| 11/4/2005 | Sold | $55,000$16/sqft |
Source: Public Record Report a problem | ||
Public tax history
| Year | Property taxes | Tax assessment |
|---|---|---|
| 2025 | $3,710 +11.6% | $584,240 +42.4% |
| 2024 | $3,323 | $410,300 |
| 2023 | $3,323 -1.2% | $410,300 |
| 2022 | $3,364 | $410,300 |
| 2021 | $3,364 -3.5% | $410,300 |
| 2020 | $3,488 | $410,300 |
| 2019 | $3,488 +2.2% | $410,300 +4.6% |
| 2018 | $3,411 +2.4% | $392,070 |
| 2017 | $3,333 | $392,070 |
| 2016 | $3,333 | $392,070 |
| 2015 | $3,333 | $392,070 |
| 2014 | $3,333 | $392,070 |
| 2013 | -- | $392,070 |
| 2012 | -- | $392,070 |
| 2011 | -- | $392,070 |
| 2010 | -- | -- |
| 2009 | -- | -- |
| 2008 | -- | -- |
| 2007 | -- | -- |
Find assessor info on the county website
Neighborhood: 27527
Nearby homes
- $822,6006 bd5 ba6.2k sqft104 Alecia Ct, Clayton, NC 27527Off Market
- $815,0004 bd5 ba4.4k sqft58 Alecia Ct, Clayton, NC 27527Sold

- $1,115,7005 bd7 ba7.4k sqft118 Alecia Ct, Clayton, NC 27527Off Market
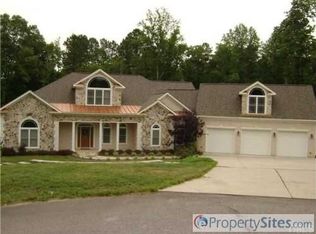
- $645,4005 bd4 ba3.5k sqft51 Alecia Ct, Clayton, NC 27527Off Market
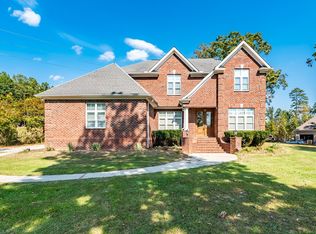
- $84,0001.77 Acres32 Alecia Ct, Clayton, NC 27527Off Market
- $696,8004 bd3 ba3.5k sqft105 Alecia Ct, Clayton, NC 27527Off Market
- $404,5005 bd3 ba2.8k sqft57 Florence Dr, Clayton, NC 27527Sold
- $408,0005 bd3 ba2.8k sqft69 Florence Dr, Clayton, NC 27527Sold
Nearby schools
GreatSchools rating
- 9/10Thanksgiving ElementaryGrades: PK-5Distance: 2.8 mi
- 5/10Riverwood MiddleGrades: 6-8Distance: 4.1 mi
- 5/10Clayton HighGrades: 9-12Distance: 5.2 mi
Schools provided by the listing agent
- Elementary: Johnston - Thanksgiving
- Middle: Johnston - Riverwood
- High: Johnston - Clayton
Source: Doorify MLS. This data may not be complete. We recommend contacting the local school district to confirm school assignments for this home.
Get a cash offer in 3 minutes
Find out how much your home could sell for in as little as 3 minutes with a no-obligation cash offer.
Estimated market value
$643,400
Get a cash offer in 3 minutes
Find out how much your home could sell for in as little as 3 minutes with a no-obligation cash offer.
Estimated market value
$643,400
- North Carolina
- Johnston County
- Clayton
- 27527
- 84 Alecia Ct
Nearby cities
Nearby zip codes
Other Clayton Topics
