Imagine this - your own private oasis boasting one of the most level lakefront lots in all of Oak Run! At this property, you can do more than imagine it! You can own this beautiful 5BD, 3BA lakefront home. With close to 150 feet of water frontage located in a no-wake zone, enjoying lake life doesn't get much better than this! Inside, you are welcomed with an open-concept floor plan showcasing comfortable living, dining and kitchen area. Home is bright and airy thanks to vaulted ceiling and large windows facing the lake. The wood ceiling and the stone, wood-burning fireplace add touches of rustic warmth to the home. Four bedrooms, two baths, and laundry room round out the main level. Finished daylight basement features family room cozy enough to kick back and relax yet large enough to play a game of pool with friends. The roomy storage area can pull double duty as a game/exercise room. Another bedroom and bath complete the finished basement. Outside, the large deck facing the lake allows ample room to entertain or simply sit back and watch the sunlight dance on the water. Waterfront area features dock and sand beach. Newer updates to the property include new A/C (2021), new exterior decking, stairs and railing (2022), new siding, facia, soffit and gutters (2022), and new beach (2022/ 2023).
Sold for $495,000
$495,000
58 Birchwood Ct, Dahinda, IL 61428
5beds
2,783sqft
Single Family Residence, Manufactured Home, Residential
Built in 2002
-- sqft lot
$582,400 Zestimate®
$178/sqft
$2,021 Estimated rent
Home value
$582,400
$513,000 - $670,000
$2,021/mo
Zestimate® history
Owner options
List your home for rent
$2,021/mo
Rent Zestimate®
Find your next renter with Zillow Rental Manager. Plus, with online applications, you can quickly screen prospective tenants – for free.
$2,021/mo
Rent Zestimate®
Refinance and save
$4,016/mo
Est. payment
Refinancing to a lower rate could help reduce your monthly payments and save thousands over the life of the loan.
$4,016/mo
Est. payment
Explore your selling options
Work with a Zillow partner agent
Leverage their expertise and Zillow's premium Showcase listings to get your home seen by more buyers.
Get startedList with your own agent
Get your home in front of millions of buyers by listing it on Zillow.
Learn how to do itSell it yourself
Take full control of how buyers see your home on Zillow by listing For Sale by Owner (FSBO).
List your homeWhat's special
Zillow last checked:
Listing updated:
Listed by:
Kellie R Shane Pref:309-231-5882,
Gallery Homes Real Estate
Bought with:
Non-Member Agent RMLSA
Non-MLS
Source: RMLS Alliance as distributed by MLS GRID,MLS#: PA1248733 Originating MLS: Peoria Area Association of Realtors
Originating MLS: Peoria Area Association of Realtors
Facts & features
Interior
Bedrooms & bathrooms
- Bedrooms: 5
- Bathrooms: 3
- Full bathrooms: 3
Bedroom 1
- Level: Main
- Dimensions: 12ft 0in x 11ft 0in
Bedroom 2
- Level: Main
- Dimensions: 12ft 0in x 11ft 0in
Bedroom 3
- Level: Main
- Dimensions: 10ft 0in x 11ft 0in
Bedroom 4
- Level: Main
- Dimensions: 11ft 0in x 10ft 0in
Bedroom 5
- Level: Basement
- Dimensions: 14ft 0in x 12ft 6in
Other
- Level: Main
- Dimensions: 15ft 6in x 13ft 6in
Other
- Area: 1103
Additional room
- Description: Storage room
- Level: Basement
- Dimensions: 29ft 0in x 13ft 0in
Family room
- Level: Basement
- Dimensions: 20ft 0in x 26ft 0in
Kitchen
- Level: Main
- Dimensions: 13ft 0in x 11ft 0in
Laundry
- Level: Main
- Dimensions: 14ft 0in x 5ft 0in
Living room
- Level: Main
- Dimensions: 20ft 6in x 14ft 6in
Main level
- Area: 1680
Heating
- Propane, Forced Air, Propane Rented
Cooling
- Central Air
Appliances
- Included: Dishwasher, Disposal, Dryer, Range Hood, Microwave, Range, Refrigerator, Washer, Water Purifier, Electric Water Heater
Features
- Ceiling Fan(s), Vaulted Ceiling(s), High Speed Internet
- Windows: Skylight(s), Blinds
- Basement: Daylight,Egress Window(s),Finished,Full
- Number of fireplaces: 1
- Fireplace features: Living Room, Wood Burning
Interior area
- Total structure area: 1,680
- Total interior livable area: 2,783 sqft
Property
Parking
- Total spaces: 2
- Parking features: Attached, Paved
- Attached garage spaces: 2
- Details: Number Of Garage Remotes: 1
Features
- Patio & porch: Deck
- Exterior features: Dock
- Has view: Yes
- View description: Lake
- Has water view: Yes
- Water view: Lake
Lot
- Dimensions: 75 x 188 x 148 x 220
- Features: Cul-De-Sac, Level
Details
- Parcel number: 0734452005
- Other equipment: Radon Mitigation System
Construction
Type & style
- Home type: MobileManufactured
- Architectural style: Ranch
- Property subtype: Single Family Residence, Manufactured Home, Residential
Materials
- Vinyl Siding
- Foundation: Concrete Perimeter
- Roof: Shingle
Condition
- New construction: No
- Year built: 2002
Utilities & green energy
- Sewer: Septic Tank
- Water: Ejector Pump, Public
Community & HOA
Community
- Subdivision: Old Orchard
HOA
- Has HOA: Yes
- Services included: Lake Rights, Manager On-Site, Play Area, Pool, Recreation Facility, Tennis Court(s)
- HOA fee: $506 annually
Location
- Region: Dahinda
Financial & listing details
- Price per square foot: $178/sqft
- Tax assessed value: $434,010
- Annual tax amount: $10,579
- Date on market: 3/7/2024
- Cumulative days on market: 145 days
- Road surface type: Paved
Price history
| Date | Event | Price |
|---|---|---|
| 9/9/2024 | Sold | $495,000-3.9%$178/sqft |
Source:  RMLS Alliance as distributed by MLS GRID #PA1248733 Report a problem RMLS Alliance as distributed by MLS GRID #PA1248733 Report a problem | ||
| 7/30/2024 | Contingent | $515,000$185/sqft |
Source: RMLS Alliance as distributed by MLS GRID #PA1248733 Report a problem | ||
| 7/11/2024 | Price change | $515,000-4.5%$185/sqft |
Source: RMLS Alliance as distributed by MLS GRID #PA1248733 Report a problem | ||
| 6/7/2024 | Price change | $539,000-2%$194/sqft |
Source: RMLS Alliance as distributed by MLS GRID #PA1248733 Report a problem | ||
| 3/7/2024 | Listed for sale | $550,000$198/sqft |
Source: RMLS Alliance as distributed by MLS GRID #PA1248733 Report a problem | ||
| 3/4/2024 | Listing removed | -- |
Source: Owner Report a problem | ||
| 3/2/2024 | Listed for sale | $550,000+44.7%$198/sqft |
Source: Owner Report a problem | ||
| 10/26/2015 | Sold | $380,000-7.3%$137/sqft |
Source: RMLS Alliance as distributed by MLS GRID #PA1157895 Report a problem | ||
| 9/4/2015 | Pending sale | $409,900$147/sqft |
Source: RE/MAX Unlimited #1157895 Report a problem | ||
| 8/24/2015 | Price change | $409,900-6.8%$147/sqft |
Source: RE/MAX Unlimited #1157895 Report a problem | ||
| 5/14/2015 | Price change | $439,900-3.3%$158/sqft |
Source: RE/MAX Unlimited #1157895 Report a problem | ||
| 11/19/2014 | Listed for sale | $454,900$163/sqft |
Source: RE/MAX Unlimited #1157895 Report a problem | ||
Public tax history
| Year | Property taxes | Tax assessment |
|---|---|---|
| 2024 | $11,426 +8% | $144,670 +6.7% |
| 2023 | $10,580 +8% | $135,560 +11.2% |
| 2022 | $9,794 -10% | $121,900 |
| 2021 | $10,882 +3.4% | $121,900 +5% |
| 2020 | $10,525 -1.1% | $116,100 |
| 2019 | $10,645 -2% | $116,100 -3% |
| 2018 | $10,859 +73.9% | $119,690 -5% |
| 2017 | $6,244 | $125,990 +109.7% |
| 2015 | $6,244 | $60,070 -2.2% |
| 2013 | $6,244 | $61,450 -9% |
| 2012 | -- | $67,530 -9.7% |
| 2011 | -- | $74,810 -5% |
| 2010 | -- | $78,750 +4% |
| 2009 | -- | $75,720 +4.6% |
| 2008 | -- | $72,410 |
Find assessor info on the county website
Neighborhood: 61428
Nearby homes
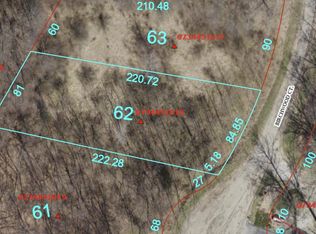
- $4,5000.424 Acres62 Birchwood Ct, Dahinda, IL 61428Sold
- $146,430-- sqft59 Birchwood Ct, Dahinda, IL 61428Off Market
- $590,6004 bd3 ba3.8k sqft60 Birchwood Ct, Dahinda, IL 61428Off Market

- $585,0004 bd3 ba3.8k sqft60 Birchwood Ct #59, Dahinda, IL 61428Sold
- $1,500-- sqft61 Birchwood Ct, Dahinda, IL 61428Sold
- $3,810-- sqft55 Birchwood Ct, Dahinda, IL 61428Off Market
- $265,200-- bd-- ba736 sqft94 Timberline Pl, Dahinda, IL 61428Off Market
- $580,0003 bd3 ba2.1k sqft93 Timberline Pl, Dahinda, IL 61428Sold
Nearby schools
GreatSchools rating
- 8/10R O W V A Central Elementary SchoolGrades: PK-6Distance: 8.1 mi
- 6/10R O W V A Sr High SchoolGrades: 7-12Distance: 8 mi
Schools provided by the listing agent
- High: ROWVA
Source: RMLS Alliance as distributed by MLS GRID. This data may not be complete. We recommend contacting the local school district to confirm school assignments for this home.
- Illinois
- Knox County
- Dahinda
- 61428
- 58 Birchwood Ct
Nearby cities
Nearby zip codes
Other Dahinda Topics
