Skip main navigation
Off market
  • $602,100

    60 Birchwood Ct, Dahinda, IL 61428

    4beds
    3,858sqft
    Single Family Residence, Residential
    Built in 1996
    -- sqft lot
    $602,100 Zestimate®
    $156/sqft
    $2,438 Estimated rent

    Home value

    $602,100

    $536,000 - $668,000

    $2,438/mo

    Zestimate® history
    Loading
    Loading...

    Owner options

    List your home for rent

    $2,438/mo

    Rent Zestimate®

    Find your next renter with Zillow Rental Manager. Plus, with online applications, you can quickly screen prospective tenants – for free.

    Learn more

    $2,438/mo

    Rent Zestimate®

    Refinance and save

    $5,213/mo

    Est. payment

    Refinancing to a lower rate could help reduce your monthly payments and save thousands over the life of the loan.

    See today's rates

    $5,213/mo

    Est. payment

    Explore your selling options

    Work with a Zillow partner agent

    Leverage their expertise and Zillow's premium Showcase listings to get your home seen by more buyers.

    Get started

    List with your own agent

    Get your home in front of millions of buyers by listing it on Zillow.

    Learn how to do it

    Sell it yourself

    Take full control of how buyers see your home on Zillow by listing For Sale by Owner (FSBO).

    List your home

    What's special

    Finished basementLarge windowsVaulted ceilingPrivate lakefront oasisLakefront homeOpen-concept kitchen

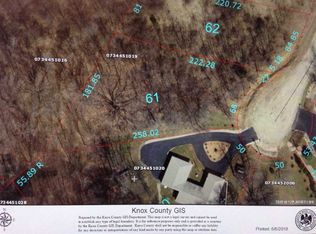
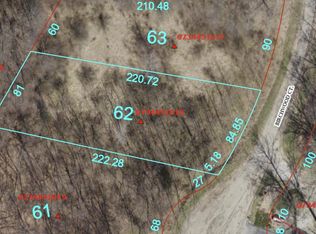
    Imagine this - your own private lakefront oasis with one of the best park-like settings in all of Oak Run! At this property, you can do more than imagine it! You can own this beautiful 4BD, 3BA lakefront home with more than 2.5 acres of flat landscape surrounded by trees and nature's privacy. With more than 250 feet of water frontage located in a no-wake zone, enjoying lake life doesn't get much better than this! Inside, you are welcomed into the great room that can pull double duty as dining and/or living space. The open-concept kitchen and living room are bright and airy thanks to vaulted ceiling and large windows facing the lake. Finished basement featuring furnished home theater will be a favorite place for family movie night. Outside, the large deck facing the lake allows for easy entertaining. When it's time to put the lake toys away for the season, you will have plenty of storage space among the 2 garages. This property includes two lots, which allows owners to register multiple watercraft for everyone's enjoyment.

    This property is not currently displayed as for sale or rent on Zillow. This may be different from what's on other websites or public sources.

    Zillow last checked:

    Listing updated:

    Listed by:

    Kellie R Shane Pref:309-231-5882,

    Gallery Homes Real Estate

    Bought with:

    Wendy S Kolbus, 471001605

    RE/MAX Traders Unlimited

    Source: RMLS Alliance as distributed by MLS GRID,MLS#: PA1242157MLS LogoOriginating MLS: Peoria Area Association of Realtors

    Facts & features

    Interior

    Bedrooms & bathrooms
    • Bedrooms: 4
    • Bathrooms: 3
    • Full bathrooms: 2
    • 1/2 bathrooms: 1
    Bedroom 1
    • Level: Main
    • Dimensions: 15ft 0in x 12ft 0in
    Bedroom 2
    • Level: Main
    • Dimensions: 12ft 6in x 10ft 2in
    Bedroom 3
    • Level: Main
    • Dimensions: 12ft 4in x 10ft 0in
    Bedroom 4
    • Level: Basement
    • Dimensions: 13ft 0in x 11ft 8in
    Other
    • Level: Main
    • Dimensions: 8ft 0in x 11ft 0in
    Other
    • Area: 1874
    Additional room
    • Description: home theater
    • Level: Basement
    • Dimensions: 18ft 0in x 11ft 0in
    Additional room 2
    • Description: storage room
    • Level: Basement
    • Dimensions: 20ft 0in x 11ft 8in
    Family room
    • Level: Basement
    • Dimensions: 24ft 0in x 24ft 0in
    Great room
    • Level: Main
    • Dimensions: 19ft 0in x 15ft 5in
    Kitchen
    • Level: Main
    • Dimensions: 24ft 0in x 12ft 0in
    Laundry
    • Level: Main
    • Dimensions: 8ft 0in x 11ft 0in
    Living room
    • Level: Main
    • Dimensions: 21ft 0in x 12ft 0in
    Main level
    • Area: 1984
    Heating
    • Propane, Forced Air
    Cooling
    • Central Air
    Appliances
    • Included: Dishwasher, Dryer, Microwave, Range, Refrigerator, Washer, Electric Water Heater
    Features
    • Ceiling Fan(s), Vaulted Ceiling(s), High Speed Internet, Solid Surface Counter
    • Windows: Blinds
    • Basement: Egress Window(s),Finished,Full
    Interior area
    • Total structure area: 1,984
    • Total interior livable area: 3,858 sqft

    Property

    Parking
    • Total spaces: 4
    • Parking features: Attached, Detached, Paved
    • Attached garage spaces: 4
    • Details: Number Of Garage Remotes: 1
    Features
    • Patio & porch: Deck
    • Exterior features: Dock
    • Has view: Yes
    • View description: Lake
    • Has water view: Yes
    • Water view: Lake
    Lot
    • Features: Cul-De-Sac, Extra Lot, Level, Wooded
    Details
    • Additional parcels included: 0734452006
    • Parcel number: 0734451020
    • Other equipment: Radon Mitigation System

    Construction

    Type & style
    • Home type: SingleFamily
    • Architectural style: Ranch
    • Property subtype: Single Family Residence, Residential
    Materials
    • Frame, Brick, Vinyl Siding
    • Foundation: Concrete Perimeter
    • Roof: Shingle
    Condition
    • New construction: No
    • Year built: 1996

    Utilities & green energy

    • Sewer: Septic Tank
    • Water: Public

    Community & HOA

    Community
    • Subdivision: Old Orchard
    HOA
    • Has HOA: Yes
    • Services included: Lake Rights, Manager On-Site, Play Area, Pool, Tennis Court(s)
    • HOA fee: $974 annually
    Location
    • Region: Dahinda

    Financial & listing details

    • Price per square foot: $156/sqft
    • Tax assessed value: $336,210
    • Annual tax amount: $11,119
    • Date on market: 5/2/2023
    • Cumulative days on market: 35 days
    • Road surface type: Paved

    Price history

    DateEventPrice
    7/14/2023Sold$545,000-7.5%$141/sqft
    Source: RMLS Alliance as distributed by MLS GRID #PA1242157 Report a problem
    6/7/2023Contingent$589,000$153/sqft
    Source: RMLS Alliance as distributed by MLS GRID #PA1242157 Report a problem
    5/2/2023Listed for sale$589,000+17.8%$153/sqft
    Source: RMLS Alliance as distributed by MLS GRID #PA1242157 Report a problem
    4/30/2015Listing removed$499,900$130/sqft
    Source: Jim Maloof Realtor� #1159117 Report a problem
    2/3/2015Listed for sale$499,900$130/sqft
    Source: Jim Maloof Realtor #1159117 Report a problem
    7/21/2014Listing removed$499,900$130/sqft
    Source: Jim Maloof Realtor Report a problem
    6/12/2014Listed for sale$499,900$130/sqft
    Source: Jim Maloof Realtor Report a problem

    Public tax history

    YearProperty taxesTax assessment
    2024$9,580 +20.1%$112,070 +6.7%
    2023$7,980 +8.3%$105,010 +11.2%
    2022$7,368 -1.1%$94,430
    2021$7,448 +14.9%$94,430 +14.5%
    2020$6,482 -1.1%$82,500 -8.3%
    2019$6,555 -2.4%$89,930 -3%
    2018$6,718 +22.2%$92,710 -5%
    2017$5,498 $97,590 +34.2%
    2015$5,498 $72,710 -2.3%
    2013$5,498 $74,390 -9%
    2012-- $81,750 -7.3%
    2011-- $88,160 +29.1%
    2010-- $68,290 +4%
    2009-- $65,660 +1.9%
    2008-- $64,460
    Find assessor info on the county website

    Neighborhood: 61428

    Nearby schools

    GreatSchools rating
    Schools provided by the listing agent
    • High: ROWVA

    Source: RMLS Alliance as distributed by MLS GRID. This data may not be complete. We recommend contacting the local school district to confirm school assignments for this home.

    Get pre-qualified for a loan
    At Zillow Home Loans, we can pre-qualify you in as little as 5 minutes with no impact to your credit score.

    An equal housing lender. NMLS #10287.