Perched above the shores of Western Bay with panoramic views of Mount Desert Island, 58 Blackberry Lane, known as True North, offers an exceptional coastal lifestyle in one of Maine's most scenic settings. Positioned approximately fourteen feet above tide, the property enjoys a commanding perspective with breathtaking sunrises, reflective sunsets, and ever-changing views across the bay, where eagles, osprey, and the occasional seal are frequent visitors. Designed for comfortable single-level living, the home features a flexible split floor plan with three bedrooms, two baths, warm wood floors, and an inviting open layout. A private primary wing may be locked off for use as guest quarters or a verified income-producing seasonal rental, offering flexibility for a variety of lifestyles. The centerpiece of the home is a spectacular three-season sunroom featuring salvaged barn beams, Marvin windows and doors, and sweeping water views that showcase the beauty of every season. Decks on both sides of the home extend the living space outdoors, creating inviting places for waterfront dining, entertaining, morning coffee, or simply enjoying the coastal setting. An updated kitchen with granite countertops and stainless steel appliances opens to the main living area, while a Vermont Castings stove adds warmth and ambiance during Maine's cooler months. Significant capital improvements throughout ownership--including a renovated kitchen, updated flooring, a newer roof and boiler system, a radon mitigation system, a Kinetico water filtration system, a whole-house Generac generator, a mudroom addition, and a detached two-car garage--provide comfort, functionality, and peace of mind for years to come. Ideally located near Acadia National Park, Bar Harbor, and the countless attractions of Mount Desert Island, this exceptional waterfront property offers the perfect balance of privacy, natural beauty, modern convenience, and proven rental flexibility. Appt Only. Private Rd.
Pending
$725,000
58 Blackberry Lane, Trenton, ME 04605
3beds
1,340sqft
:
Get pre-qualified$4,872/mo
Single Family Residence
Built in 1988
1.4 Acres Lot
$715,800 Zestimate®
$541/sqft
$-- HOA
What's special
Detached two-car garageRenovated kitchenMudroom additionWarm wood floorsPrivate primary wingUpdated flooringInviting open layout
- 55 days |
- 118 |
- 3 |
Likely to sell faster than
Zillow last checked:
Listing updated:
Listed by:
Portside Real Estate Group
Source: Maine Listings,MLS#: 1667817
Facts & features
Interior
Bedrooms & bathrooms
- Bedrooms: 3
- Bathrooms: 2
- Full bathrooms: 2
Primary bedroom
- Level: First
Bedroom 1
- Level: First
Bedroom 2
- Level: First
Den
- Level: First
Kitchen
- Level: First
Living room
- Level: First
Heating
- Baseboard, Hot Water
Cooling
- None
Appliances
- Included: Dishwasher, Microwave, Electric Range, Refrigerator
Features
- 1st Floor Bedroom, Primary Bedroom w/Bath
- Flooring: Carpet, Tile, Wood
- Basement: Bulkhead,Interior Entry,Full
- Has fireplace: No
Interior area
- Total structure area: 1,340
- Total interior livable area: 1,340 sqft
- Finished area above ground: 1,340
- Finished area below ground: 0
Property
Parking
- Total spaces: 2
- Parking features: Gravel, 1 - 4 Spaces, Garage Door Opener
- Garage spaces: 2
Features
- Patio & porch: Deck
- Has view: Yes
- View description: Mountain(s), Scenic
- Body of water: Western Bay/Goose Cove
- Frontage length: Waterfrontage: 116,Waterfrontage Owned: 116
Lot
- Size: 1.4 Acres
- Features: Rural, Level, Open Lot, Landscaped
Details
- Parcel number: TRENM010L055
- Zoning: shoreland
- Other equipment: Generator
Construction
Type & style
- Home type: SingleFamily
- Architectural style: Cottage
- Property subtype: Single Family Residence
Materials
- Wood Frame, Clapboard, Wood Siding
- Foundation: Poured Concrete
- Roof: Shingle
Condition
- Year built: 1988
Utilities & green energy
- Electric: Circuit Breakers
- Sewer: Other, Private Sewer, Septic Tank
- Water: Private, Well
Community & HOA
Location
- Region: Trenton
Financial & listing details
- Price per square foot: $541/sqft
- Tax assessed value: $463,400
- Annual tax amount: $5,653
- Date on market: 6/18/2026
- Road surface type: Gravel, Dirt
Estimated market value
$715,800
$680,000 - $752,000
$2,200/mo
Price history
| Date | Event | Price |
|---|---|---|
| 7/17/2026 | Pending sale | $725,000$541/sqft |
Source:  Maine Listings #1667817 Report a problem Maine Listings #1667817 Report a problem | ||
| 7/4/2026 | Contingent | $725,000$541/sqft |
Source: Maine Listings #1667817 Report a problem | ||
| 6/18/2026 | Listed for sale | $725,000+151.3%$541/sqft |
Source: Maine Listings #1667817 Report a problem | ||
| 8/13/2014 | Sold | $288,500+36.7%$215/sqft |
Source: Maine Listings #1138818 Report a problem | ||
| 3/7/2014 | Sold | $211,000$157/sqft |
Source: Maine Listings #1107251 Report a problem | ||
Public tax history
| Year | Property taxes | Tax assessment |
|---|---|---|
| 2024 | $5,445 +17.2% | $463,400 +50% |
| 2023 | $4,646 +8% | $308,900 |
| 2022 | $4,303 +1.7% | $308,900 |
| 2021 | $4,232 +4.5% | $308,900 +1.6% |
| 2020 | $4,048 +14.9% | $303,900 +2.8% |
| 2019 | $3,522 +10.1% | $295,700 -0.5% |
| 2018 | $3,198 +7.2% | $297,200 |
| 2017 | $2,984 +0.4% | $297,200 +0.3% |
| 2016 | $2,973 -1.5% | $296,400 +0.2% |
| 2015 | $3,017 -0.2% | $295,800 -0.2% |
| 2014 | $3,024 | $296,500 |
Find assessor info on the county website
Monthly payment
Est. payment
Payment breakdown
Explore the cost of this home by adjusting the details. Changes won't be saved.Climate risks
Neighborhood: 04605
Nearby schools
GreatSchools rating
- 6/10Trenton Elementary SchoolGrades: PK-8Distance: 2.1 mi
- $509,600-- bd2 ba2.2k sqft56 Blackberry Ln, Trenton, ME 04605Off Market
- $1,900-- bd-- ba-- sqft56 Blackberry Ln, Trenton, ME 04605Off Market
- $1,310,0004 bd4 ba2.5k sqft438 Oak Point Rd, Ellsworth, ME 04605Sold
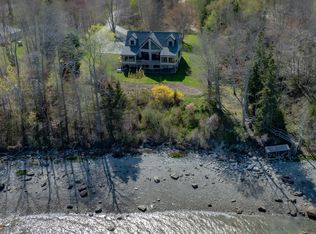
- $214,9003 bd1 ba960 sqft394 Oak Point Rd, Trenton, ME 04605Off Market
- $800,0003 bd2 ba1.2k sqft410 Oak Point Rd, Ellsworth, ME 04605Sold
- $265,4003 bd2 ba1.4k sqft424 Oak Point Rd, Trenton, ME 04605Off Market
- $230,7002 bd2 ba1.5k sqft430 Oak Point Rd, Trenton, ME 04605Off Market
- $51,200-- bd-- ba-- sqft434 Oak Point Rd, Trenton, ME 04605Off Market
A local agent can set up tours, give advice and negotiate with sellers.
Similar homes
- $750,0002 bd1 ba1.4k sqft28 Fox Run, Lamoine, ME 04605Active

 MLS ID #1666248, Better Homes & Gardens Real Estate/The Masiello Group. Maine Listings
 - $724,0003 bd2 ba1.3k sqft103 Pine Heath Road, Bar Harbor, ME 04609Active
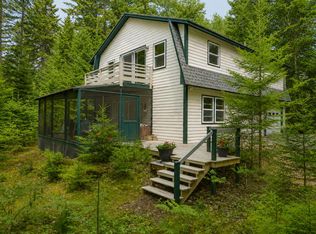 MLS ID #1668313, Better Homes & Gardens Real Estate/The Masiello Group. Maine Listings
 - $699,0003 bd2 ba1.6k sqft15 Deer Run, Bar Harbor, ME 04609Active
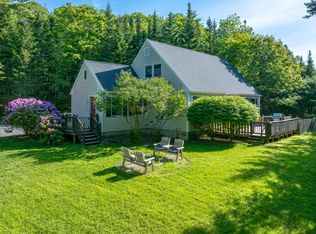 MLS ID #1654846, Legacy Properties Sotheby's International Realty. Maine Listings
 - $679,0003 bd2 ba1.8k sqft18 Farms Edge Road, Lamoine, ME 04605Active
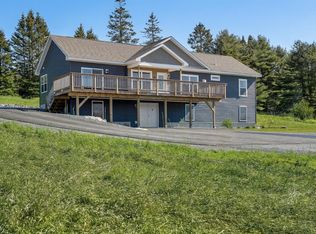 MLS ID #1654330, Better Homes & Gardens Real Estate/The Masiello Group. Maine Listings
 - $695,0003 bd2 ba1.4k sqft5 Cedar Hill Road, Tremont, ME 04674ActiveMLS ID #1670576, NextHome Experience. Maine Listings
- $989,0003 bd3 ba1.9k sqft60 Moose Run, Lamoine, ME 04605ActiveMLS ID #1674111, Better Homes & Gardens Real Estate/The Masiello Group. Maine Listings
- $625,0003 bd2 ba1.3k sqft176 North Street, Ellsworth, ME 04605ActiveMLS ID #1667978, Better Homes & Gardens Real Estate/The Masiello Group. Maine Listings
- $595,0003 bd3 ba1.7k sqft502 Indian Point Road, Bar Harbor, ME 04609ActiveMLS ID #1667346, Portside Real Estate Group. Maine Listings
- $565,0003 bd2 ba1.4k sqft571 Crooked Road, Bar Harbor, ME 04609ActiveMLS ID #1663736, Lynam Real Estate Agency. Maine Listings
- $445,0003 bd2 ba1.6k sqft928 Bangor Road, Ellsworth, ME 04605ActiveMLS ID #1675876, Coldwell Banker Realty. Maine Listings
- $639,0002 bd1 ba1k sqft43 Nutting Lane, Trenton, ME 04605ActiveMLS ID #1670391, Sargent Real Estate. Maine Listings
- $799,0002 bd1 ba848 sqft305 Bay View Drive, Bar Harbor, ME 04609ActiveMLS ID #1663310, The Knowles Company. Maine Listings
- $599,0003 bd2 ba1.5k sqft29 Folkestone Drive, Bar Harbor, ME 04609ActiveMLS ID #1670558, The Davis Agency. Maine Listings
- $599,0003 bd1 ba912 sqft1397 State Highway 102, Bar Harbor, ME 04609ActiveMLS ID #1671052, The Davis Agency. Maine Listings
- $525,0003 bd2 ba1.7k sqft1438 State Highway 102, Bar Harbor, ME 04609ActiveMLS ID #1664736, Lynam Real Estate Agency. Maine Listings
- $699,0002 bd2 ba1.3k sqft111 Franks Flat, Sedgwick, ME 04676ActiveMLS ID #1668702, The Island Agency. Maine Listings
- $695,0004 bd2 ba1.5k sqft714 Tremont Road, Tremont, ME 04612ActiveMLS ID #1667873, Portside Real Estate Group. Maine Listings
- $469,0003 bd2 ba1.5k sqft112 Raccoon Cove Road, Lamoine, ME 04605ActiveMLS ID #1656714, ERA Dawson-Bradford Co.. Maine Listings
- $375,0003 bd2 ba1.7k sqft315 Hinckley Ridge Road, Blue Hill, ME 04614ActiveMLS ID #1675424, Realty of Maine. Maine Listings
- $879,0002 bd2 ba1.7k sqft39 Needles Eye Road, Lamoine, ME 04605ActiveMLS ID #1659068, Points East Real Estate. Maine Listings
