Skip main navigation
Off market
  • $781,200

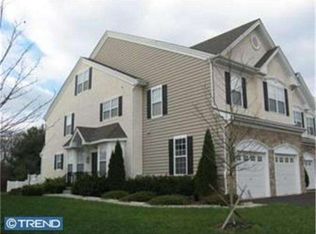
    58 Brecknock Ct, Newtown, PA 18940

    4beds
    2baths
    2,347sqft
    Townhouse
    Built in 2003
    2,879 Square Feet Lot
    $781,200 Zestimate®
    $333/sqft
    $4,121 Estimated rent

    Home value

    $781,200

    $742,000 - $820,000

    $4,121/mo

    Zestimate® history
    Loading
    Loading...

    Owner options

    List your home for rent

    $4,121/mo

    Rent Zestimate®

    Find your next renter with Zillow Rental Manager. Plus, with online applications, you can quickly screen prospective tenants – for free.

    Learn more

    $4,121/mo

    Rent Zestimate®

    Refinance and save

    $4,929/mo

    Est. payment

    Refinancing to a lower rate could help reduce your monthly payments and save thousands over the life of the loan.

    See today's rates

    $4,929/mo

    Est. payment

    Explore your selling options

    Work with a Zillow partner agent

    Leverage their expertise and Zillow's premium Showcase listings to get your home seen by more buyers.

    Get started

    List with your own agent

    Get your home in front of millions of buyers by listing it on Zillow.

    Learn how to do it

    Sell it yourself

    Take full control of how buyers see your home on Zillow by listing For Sale by Owner (FSBO).

    List your home

    What's special

    Real Estate Agents are welcomed. Upgraded & beautifully maintained unit and ready to be enjoyed in wonderful Wiltshire Walk boasts over 3, 000 sqft of living space gracing 4 levels. This 'like new' model has been cared for and updated with taste and quality. Tons of efficient storage in every room! The covered front porch leads to the airy and open living room and dining room, accentuated with architectural columns, custom wainscoting, crown molding and hardwood floors. The floor plan flows into a dramatic two-story family room, continuing the hardwood flooring and centered by a gas fireplace with custom mantel and hearth, surrounded by windows. From here, the turned staircase leads to the second floor with an open landing overlooking the family room. The family room adjoins the dining nook and gourmet kitchen with 42-inch cabinetry, stunning backsplash & granite countertops, NEW stainless-steel appliances and a huge breakfast bar / prep space. The dining area's door overlooks a beautiful deck that backs to a natural preserve. Your own private parkland! The second floor's oversized master bedroom features a tray ceiling with a 'twin box bat window with window seat' which overlooks the open space. A custom designed walk-in closet and custom designed double wide reach-in closet provides ample storage. The Master Bedroom offers a large En Suite Bath featuring soaking tub, Glass Enclosed Shower & 2 sink Vanity. A hall leads to two additional bedrooms, each feature spacious, with custom designed closets. The second-floor laundry is full-sized(installed new in 2017), convenient and includes extensive cabinetry for even more storage. Carpet is meticulously maintained. An enormous loft on the third floor, used as the 4th bedroom, has separate HVAC, crown molding. The fully finished, large basement features extra-high, cove ceilings and an extra room providing the opportunity for a custom office, or workout room, or playroom -- whatever you can imagine! And yes, even more storage in the basement! Don't forget the spacious garage. Wiltshire Walk is close to shopping, major highways (a.k.a. I-95), and Newtown Borough shopping and eateries. It also includes award winning schools in Council Rock School District. (Goodnoe Elementary, Newtown Middle, Council Rock North). It is also located on a cul-de-sac with plenty of parking spaces.

    This property is off market, which means it's not currently listed for sale or rent on Zillow. This may be different from what's available on other websites or public sources.

    Facts & features

    Interior

    Bedrooms & bathrooms
    • Bedrooms: 4
    • Bathrooms: 2.5
    Heating
    • Forced air
    Cooling
    • Other
    Appliances
    • Included: Dryer, Washer
    • Laundry: In Unit
    Features
    • Flooring: Hardwood
    • Has fireplace: Yes
    • Fireplace features: wood stove
    Interior area
    • Total interior livable area: 2,347 sqft

    Property

    Parking
    • Parking features: Garage - Detached, Off-street
    Features
    • Exterior features: Stucco
    Lot
    • Size: 2,879 Square Feet
    Details
    • Parcel number: 29045151

    Construction

    Type & style
    • Home type: Townhouse
    Materials
    • Frame
    Condition
    • Year built: 2003

    Community & HOA

    Location
    • Region: Newtown

    Financial & listing details

    • Price per square foot: $333/sqft
    • Tax assessed value: $604,336
    • Annual tax amount: $9,096

    Price history

    DateEventPrice
    3/24/2021Listing removed--
    Source: Owner Report a problem
    10/7/2019Listing removed$3,300$1/sqft
    Source: Owner Report a problem
    8/26/2019Sold$510,000-2.8%$217/sqft
    Source: Public Record Report a problem
    7/26/2019Price change$3,300-5.7%$1/sqft
    Source: Owner Report a problem
    7/22/2019Listed for rent$3,500$1/sqft
    Source: Owner Report a problem
    7/11/2019Listed for sale$524,900+15.4%$224/sqft
    Source: Owner Report a problem
    6/12/2014Sold$455,000-9.5%$194/sqft
    Source: Public Record Report a problem
    5/10/2006Sold$502,500+25.4%$214/sqft
    Source: Public Record Report a problem
    6/28/2004Sold$400,640$171/sqft
    Source: Public Record Report a problem

    Public tax history

    YearProperty taxesTax assessment
    2025$9,096 $50,160
    2024$9,096 +6.6%$50,160
    2023$8,529 +2%$50,160
    2022$8,364 +1.6%$50,160
    2021$8,234 +5.1%$50,160
    2020$7,838 +4.4%$50,160
    2018$7,507 +4.3%$50,160
    2017$7,196 $50,160
    2016$7,196 $50,160
    2015-- $50,160
    2014-- $50,160
    2013-- $50,160
    2012-- $50,160
    2011-- $50,160
    2010-- $50,160
    2009-- $50,160
    2008-- $50,160
    2007-- $50,160
    2006-- $50,160
    2005-- $50,160 +8700%
    2004-- $570
    2003-- $570
    Find assessor info on the county website

    Neighborhood: 18940

    Nearby schools

    GreatSchools rating
    Schools provided by the listing agent
    • Elementary: GOODNOE
    • Middle: CR-NEWTOWN
    • High: COUNCIL ROCK NORTH
    • District: COUNCIL ROCK

    Source: The MLS. This data may not be complete. We recommend contacting the local school district to confirm school assignments for this home.

    Get a cash offer in 3 minutes
    Find out how much your home could sell for in as little as 3 minutes with a no-obligation cash offer.
    Estimated market value
    $781,200
    Get a cash offer in 3 minutes
    Find out how much your home could sell for in as little as 3 minutes with a no-obligation cash offer.
    Estimated market value
    $781,200