Skip main navigation
Sold for $775,000
  • $775,000

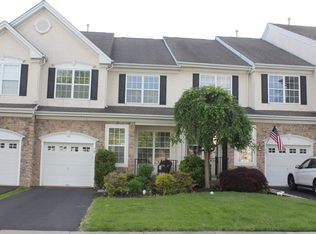
    62 Brecknock Ct, Newtown, PA 18940

    4beds
    3,900sqft
    Townhouse
    Built in 2004
    -- sqft lot
    $830,200 Zestimate®
    $199/sqft
    $5,336 Estimated rent

    Home value

    $830,200

    $772,000 - $897,000

    $5,336/mo

    Zestimate® history
    Loading
    Loading...

    Owner options

    List your home for rent

    $5,336/mo

    Rent Zestimate®

    Find your next renter with Zillow Rental Manager. Plus, with online applications, you can quickly screen prospective tenants – for free.

    Learn more

    $5,336/mo

    Rent Zestimate®

    Refinance and save

    $5,079/mo

    Est. payment

    Refinancing to a lower rate could help reduce your monthly payments and save thousands over the life of the loan.

    See today's rates

    $5,079/mo

    Est. payment

    Explore your selling options

    Work with a Zillow partner agent

    Leverage their expertise and Zillow's premium Showcase listings to get your home seen by more buyers.

    Get started

    List with your own agent

    Get your home in front of millions of buyers by listing it on Zillow.

    Learn how to do it

    Sell it yourself

    Take full control of how buyers see your home on Zillow by listing For Sale by Owner (FSBO).

    List your home

    What's special

    Contemporary finishesPeaceful private retreatModern open-concept living spaceUpdated designer bathroomsReal hardwood flooringUpgraded finishesEnd-unit townhome
    Welcome to 62 Brecknock Court in the sought-after Wiltshire Walk development—a rare opportunity to own a beautifully appointed end-unit townhome with four levels of luxurious living in a serene cul-de-sac setting. This stunning home offers: Spacious First Floor: A modern, open-concept living space with contemporary finishes, perfect for entertaining. Second Floor: A master suite with en-suite bath, plus two additional bedrooms ideal for family or guests. Third Floor Retreat: A versatile space designed as a secondary master suite with a sitting area for relaxation. Finished Lower Level: Plenty of additional living space and storage, ready to meet your needs. Private Outdoor Living: Enjoy the large outdoor area backing up to mature trees, providing a peaceful, private retreat. WORTH NOTING TO THE HOME are- the upgraded finishes- with real hardwood flooring throughout the main living area, the gourmet kitchen with it's s/s appliance suite,the updated designer bathrooms and the lower level that adds over 1000 sq ft of living, entertaining, working out and amazing storage, Located in charming Newtown, PA, this home offers access to top-rated schools, a vibrant cultural scene, boutique shopping, fine dining, and an easy commute. Don’t miss this opportunity to live in your own modern-day Camelot!

    Zillow last checked:

    Listing updated:

    Listed by:

    Jackie Hillgrube 267-716-2814,

    Coldwell Banker Hearthside

    Bought with:

    Mary Dwyer, 564324

    BHHS Fox & Roach Hopewell Valley

    Rachel Fitts, RS336236

    BHHS Fox & Roach -Yardley/Newtown

    Source: Bright MLS,MLS#: PABU2084988MLS Logo

    Facts & features

    Interior

    Bedrooms & bathrooms
    • Bedrooms: 4
    • Bathrooms: 3
    • Full bathrooms: 2
    • 1/2 bathrooms: 1
    • Main level bathrooms: 1
    Rooms
    • Room types: Living Room, Dining Room, Kitchen, Game Room, Family Room, Foyer, Breakfast Room, Great Room, Laundry, Storage Room, Utility Room, Half Bath
    Breakfast room
    • Level: Main
    Dining room
    • Level: Main
    Family room
    • Level: Lower
    Foyer
    • Level: Main
    Game room
    • Level: Lower
    Great room
    • Level: Main
    Half bath
    • Level: Main
    Kitchen
    • Level: Main
    Laundry
    • Level: Upper
    Living room
    • Level: Main
    Storage room
    • Level: Lower
    Utility room
    • Level: Lower
    Heating
    • Forced Air, Natural Gas
    Cooling
    • Central Air, Electric
    Appliances
    • Included: Gas Water Heater
    • Laundry: Upper Level, Laundry Room
    Features
    • Basement: Finished
    • Number of fireplaces: 1
    • Fireplace features: Glass Doors, Gas/Propane
    Interior area
    • Total structure area: 3,900
    • Total interior livable area: 3,900 sqft
    • Finished area above ground: 2,700
    • Finished area below ground: 1,200

    Property

    Parking
    • Total spaces: 2
    • Parking features: Garage Faces Front, Garage Door Opener, Oversized, General Common Elements, Lighted, Paved, Attached
    • Attached garage spaces: 2
    Accessibility
    • Accessibility features: None
    Features
    • Levels: Three
    • Stories: 3
    • Pool features: None
    Details
    • Additional structures: Above Grade, Below Grade
    • Parcel number: 29045153
    • Zoning: R
    • Special conditions: Standard

    Construction

    Type & style
    • Home type: Townhouse
    • Architectural style: Traditional
    • Property subtype: Townhouse
    Materials
    • Frame
    • Foundation: Concrete Perimeter
    Condition
    • New construction: No
    • Year built: 2004

    Utilities & green energy

    • Sewer: Public Sewer
    • Water: Public
    • Utilities for property: Cable Connected, Natural Gas Available, Cable, Fixed Wireless

    Community & HOA

    Community
    • Subdivision: Wiltshire Walk
    HOA
    • Has HOA: Yes
    • HOA fee: $188 annually
    Location
    • Region: Newtown
    • Municipality: NEWTOWN TWP

    Financial & listing details

    • Price per square foot: $199/sqft
    • Tax assessed value: $55,080
    • Annual tax amount: $9,877
    • Date on market: 1/2/2025
    • Listing agreement: Exclusive Right To Sell
    • Listing terms: Cash,Conventional,VA Loan
    • Inclusions: Washer / Dryer, Kitchen Refrigerator, All Window Treatments- All Are As Is With No Seller Warranty.
    • Exclusions: Tbd
    • Ownership: Fee Simple

    Price history

    DateEventPrice
    3/31/2025Sold$775,000$199/sqft
    Source: Bright MLS #PABU2084988 Report a problem
    1/16/2025Contingent$775,000$199/sqft
    Source: Bright MLS #PABU2084988 Report a problem
    1/2/2025Listed for sale$775,000-5.5%$199/sqft
    Source: Bright MLS #PABU2084988 Report a problem
    12/21/2024Listing removed$819,900$210/sqft
    Source: Bright MLS #PABU2084132 Report a problem
    12/21/2024Contingent$819,900$210/sqft
    Source: Bright MLS #PABU2084132 Report a problem
    12/13/2024Listed for sale$819,900+2.6%$210/sqft
    Source: Bright MLS #PABU2084132 Report a problem
    10/5/2024Listing removed--
    Source: Owner Report a problem
    10/3/2024Listed for sale$799,000+48.4%$205/sqft
    Source: Owner Report a problem
    6/22/2018Sold$538,500-0.3%$138/sqft
    Source: Public Record Report a problem
    4/12/2018Pending sale$539,900$138/sqft
    Source: RE/MAX PROPERTIES LTD #1000361044 Report a problem
    4/6/2018Listed for sale$539,900+3.8%$138/sqft
    Source: Re/Max Properties-Newtown #1000361044 Report a problem
    7/14/2008Sold$520,000+22.4%$133/sqft
    Source: Public Record Report a problem
    3/4/2004Sold$424,725$109/sqft
    Source: Public Record Report a problem

    Public tax history

    YearProperty taxesTax assessment
    2025$9,988 $55,080
    2024$9,988 +6.6%$55,080
    2023$9,365 +2%$55,080
    2022$9,184 +1.6%$55,080
    2021$9,042 +5.1%$55,080
    2020$8,606 +4.4%$55,080
    2018$8,243 +4.3%$55,080
    2017$7,902 $55,080
    2016$7,902 $55,080
    2015-- $55,080
    2014-- $55,080
    2013-- $55,080
    2012-- $55,080
    2011-- $55,080
    2010-- $55,080
    2009-- $55,080
    2008-- $55,080
    2007-- $55,080
    2006-- $55,080
    2005-- $55,080 +6536.1%
    2004-- $830
    2003-- $830
    Find assessor info on the county website

    Neighborhood: 18940

    Nearby schools

    GreatSchools rating
    Schools provided by the listing agent
    • District: Council Rock

    Source: Bright MLS. This data may not be complete. We recommend contacting the local school district to confirm school assignments for this home.

    Get a cash offer in 3 minutes
    Find out how much your home could sell for in as little as 3 minutes with a no-obligation cash offer.
    Estimated market value
    $830,200
    Get a cash offer in 3 minutes
    Find out how much your home could sell for in as little as 3 minutes with a no-obligation cash offer.
    Estimated market value
    $830,200