Skip main navigation
Off market
  • $624,600

    58 Bridge Four Ln, Pipersville, PA 18947

    2beds
    1,333sqft
    SingleFamily
    Built in 1930
    0.25 Acres Lot
    $624,600 Zestimate®
    $469/sqft
    $2,529 Estimated rent

    Home value

    $624,600

    $587,000 - $668,000

    $2,529/mo

    Zestimate® history
    Loading
    Loading...

    Owner options

    List your home for rent

    $2,529/mo

    Rent Zestimate®

    Find your next renter with Zillow Rental Manager. Plus, with online applications, you can quickly screen prospective tenants – for free.

    Learn more

    $2,529/mo

    Rent Zestimate®

    Refinance and save

    $3,947/mo

    Est. payment

    Refinancing to a lower rate could help reduce your monthly payments and save thousands over the life of the loan.

    See today's rates

    $3,947/mo

    Est. payment

    Explore your selling options

    Work with a Zillow partner agent

    Leverage their expertise and Zillow's premium Showcase listings to get your home seen by more buyers.

    Get started

    List with your own agent

    Get your home in front of millions of buyers by listing it on Zillow.

    Learn how to do it

    Sell it yourself

    Take full control of how buyers see your home on Zillow by listing For Sale by Owner (FSBO).

    List your home

    What's special

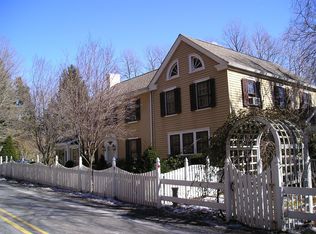
    The charming and picturesque ranch home with additional half acre lot is in one of the most scenic areas of Bucks County. This unique property offers a Creekside setting, rear yard waterfall and is within close walking distance of the Delaware River and Delaware Canal walking/bike path. Relax or entertain in the spacious great room which features original and refinished wide plank wood flooring, a vaulted ceiling, two skylights and a custom floor to ceiling stone front wood-burning fireplace. The adjacent, freshly painted dining room features 6 inch wide original wood plank flooring, a vaulted ceiling with beadboard detail and a granite counter overhang for additional seating. The gourmet kitchen boasts granite counters, white shaker soft closing cabinetry, stainless steel appliances including a 5-burner stove, recessed lighting, wood floors, and a breakfast area presently serving as a Den. Views of the creek and waterfall can be seen from the kitchen area and from almost every other room in the home. Double doors provide entry into the Owners Suite featuring original wood flooring, solid wood wall panels, a vaulted ceiling with open beams, a walk-in closet and a set of Glass French doors exiting to the enclosed porch. The upgraded Owners Bath includes a newer marble sink and fixtures and an oversized walk-in shower. Freshly painted bedroom #2 includes wood flooring, a walk-in closet and scenic creek views. A spacious hall bath completes the main level of this most exquisite home. The walk-out basement is awaiting your design and finishing with tons of storage for kayaks, bikes and much more. Other upgrades include a new roof (2020), a new HVAC System (2020). Located in the highly acclaimed Blue Ribbon Palisades School District. Close to Delaware River towns such as New Hope, Lambertville and Stockton and an easy commute to other parts of New Jersey, New York, and the Pocono mountains. Parcel #44-025-021 for the 0.50 acre lot. This gem will not last so make sure that you book your appointment today.

    This property is off market, which means it's not currently listed for sale or rent on Zillow. This may be different from what's available on other websites or public sources.

    Facts & features

    Interior

    Bedrooms & bathrooms
    • Bedrooms: 2
    • Bathrooms: 2
    • Full bathrooms: 2
    Heating
    • Forced air
    Cooling
    • Central
    Features
    • Recessed Lighting, Built-Ins, Exposed Beams, Skylight(s), Wood Floors, Breakfast Area, Primary Bath(s)
    • Flooring: Hardwood
    Interior area
    • Total interior livable area: 1,333 sqft
    • Finished area below ground: 0

    Property

    Features
    • Exterior features: Wood
    Lot
    • Size: 0.25 Acres
    Details
    • Parcel number: 44025020
    • Special conditions: Standard

    Construction

    Type & style
    • Home type: SingleFamily
    • Architectural style: Cottage
    Materials
    • Frame
    Condition
    • Year built: 1930

    Community & neighborhood

    Location
    • Region: Pipersville
    • Municipality: TINICUM TWP

    Other

    Other facts
    • Heating: Forced Air
    • FireplaceYN: true
    • HeatingYN: true
    • CoolingYN: true
    • StructureType: Detached
    • WaterfrontYN: true
    • ConstructionMaterials: Frame
    • StoriesTotal: 1
    • ArchitecturalStyle: Cottage
    • SpecialListingConditions: Standard
    • Cooling: Central Air
    • InteriorFeatures: Recessed Lighting, Built-Ins, Exposed Beams, Skylight(s), Wood Floors, Breakfast Area, Primary Bath(s)
    • ParkingFeatures: Off Street, Other
    • BelowGradeFinishedArea: 0
    • MlsStatus: Pending
    • Municipality: TINICUM TWP
    • TaxAnnualAmount: 3575.0

    Price history

    DateEventPrice
    3/20/2023Listing removed--
    Source: Bright MLS #PABU519786 Report a problem
    4/6/2021Sold$497,500-0.4%$373/sqft
    Source: Public Record Report a problem
    2/7/2021Pending sale$499,700$375/sqft
    Source: Bright MLS #PABU519786 Report a problem
    1/31/2021Listed for sale$499,700+35.1%$375/sqft
    Source: Bright MLS #PABU519786 Report a problem
    10/30/2020Sold$370,000-4.9%$278/sqft
    Source: CB Hearthside solds #PABU100265_18947 Report a problem
    9/29/2020Pending sale$389,000$292/sqft
    Source: Coldwell Banker Hearthside Realtors- Ottsville #PABU100265 Report a problem
    9/29/2020Listed for sale$389,000+289%$292/sqft
    Source: Coldwell Banker Hearthside Realtors- Ottsville #PABU100265 Report a problem
    10/3/2006Sold$100,000$75/sqft
    Source: Public Record Report a problem

    Public tax history

    YearProperty taxesTax assessment
    2025$3,724 $24,000
    2024$3,724 +2.3%$24,000
    2023$3,641 +1.2%$24,000
    2022$3,599 +0.7%$24,000
    2021$3,575 $24,000
    2020$3,575 +1.8%$24,000
    2018$3,510 +1.6%$24,000
    2017$3,455 $24,000
    2016$3,455 $24,000
    2015-- $24,000
    2014-- $24,000
    2013-- $24,000
    2012-- $24,000
    2011-- $24,000
    2010-- $24,000
    2009-- $24,000
    2008-- $24,000
    2007-- $24,000
    2006-- $24,000
    2005-- $24,000 +300%
    2004-- $6,000
    2003-- $6,000
    2002-- $6,000
    2000-- $6,000

    Find assessor info on the county website

    Neighborhood: 18947

    Nearby schools

    GreatSchools rating
    Schools provided by the listing agent
    • Elementary: TINICUM
    • Middle: PALISADES
    • High: PALISADES
    • District: PALISADES

    Source: The MLS. This data may not be complete. We recommend contacting the local school district to confirm school assignments for this home.

    Get a cash offer in 3 minutes
    Find out how much your home could sell for in as little as 3 minutes with a no-obligation cash offer.
    Estimated market value
    $624,600
    Get a cash offer in 3 minutes
    Find out how much your home could sell for in as little as 3 minutes with a no-obligation cash offer.
    Estimated market value
    $624,600