Skip main navigation
Sold for $485,000
  • $485,000

    58 Buttonworth Dr, Palm Coast, FL 32137

    5beds
    2,831sqft
    Single Family Residence
    Built in 2004
    0.26 Acres Lot
    $-- Zestimate®
    $171/sqft
    $3,097 Estimated rent

    Home value

    Not available

    Estimated sales range

    Not available

    $3,097/mo

    Zestimate® history
    Loading
    Loading...

    Owner options

    List your home for rent

    $3,097/mo

    Rent Zestimate®

    Find your next renter with Zillow Rental Manager. Plus, with online applications, you can quickly screen prospective tenants – for free.

    Learn more

    $3,097/mo

    Rent Zestimate®

    Refinance and save

    $3,292/mo

    Est. payment

    Refinancing to a lower rate could help reduce your monthly payments and save thousands over the life of the loan.

    See today's rates

    $3,292/mo

    Est. payment

    Explore your selling options

    Work with a Zillow partner agent

    Leverage their expertise and Zillow's premium Showcase listings to get your home seen by more buyers.

    Get started

    List with your own agent

    Get your home in front of millions of buyers by listing it on Zillow.

    Learn how to do it

    Sell it yourself

    Take full control of how buyers see your home on Zillow by listing For Sale by Owner (FSBO).

    List your home

    What's special

    Gas fireplacePrivate backyard retreatGenerous living spaceBeautiful water viewsGas-heated spaLots of natural lightFormal dining room
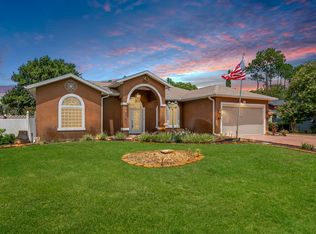
    This beautifully maintained 5-bedroom, 3-bath POOL home offers 2,831 sq. ft. of living space and features a great open floor plan designed for comfortable living and entertaining. The home includes a formal living room and formal dining room, along with a spacious family room just off the kitchen with a gas fireplace, creating multiple gathering spaces for family and guests. Large windows and sliding glass doors provide beautiful views of the pool and backyard from nearly every room in the main living areas, filling the home with lots of natural light. The primary suite features private sliders leading directly to the pool area, along with separate his-and-her vanities and separate closets, offering both lots of storage, comfort and convenience. Step outside to your private backyard retreat, where the covered and screened patio creates the perfect space for relaxing or entertaining year-round. Enjoy a generously sized pool and gas-heated spa, all overlooking a peaceful freshwater canal. The backyard also features a covered gazebo/dock, ideal for enjoying the water views, casting a line, or watching local wildlife pass by. A fully fenced yard with vinyl and aluminum fencing adds both privacy and security while providing plenty of space to enjoy the outdoors. Major updates provide peace of mind, including a new roof (2022), new hot water heater (2022), and two brand-new A/C units installed in 2024. The home also features a whole-house Generac generator, hurricane shutters, irrigation well and gutters. The flexible layout includes a full bedroom and bathroom upstairs, making it ideal for multigenerational living, a guest suite, or private retreat. With generous living space, extensive upgrades, and beautiful water views, this well-cared-for home is truly move-in ready and ready for its next owner to enjoy the Florida lifestyle.

    Zillow last checked:

    Listing updated:

    Listed by:

    Amanda Tully 386-931-3667,

    TULLY REAL ESTATE & COMPANY 386-931-3667

    Bought with:

    Dominik Karnas, 3472031

    FLORIDA HOMES REALTY & MORTGAGE

    Source: Stellar MLS,MLS#: FC316604MLS LogoOriginating MLS: Flagler

    Facts & features

    Interior

    Bedrooms & bathrooms
    • Bedrooms: 5
    • Bathrooms: 3
    • Full bathrooms: 3
    Primary bedroom
    • Features: En Suite Bathroom, Walk-In Closet(s)
    • Level: First
    • Area: 168 Square Feet
    • Dimensions: 12x14
    Kitchen
    • Level: First
    • Area: 120 Square Feet
    • Dimensions: 12x10
    Living room
    • Level: First
    • Area: 168 Square Feet
    • Dimensions: 12x14
    Heating
    • Central
    Cooling
    • Central Air
    Appliances
    • Included: Dishwasher, Disposal, Microwave, Range, Refrigerator
    • Laundry: Inside, Laundry Room
    Features
    • Ceiling Fan(s), Open Floorplan, Solid Surface Counters, Split Bedroom, Walk-In Closet(s)
    • Flooring: Ceramic Tile, Luxury Vinyl
    • Windows: Hurricane Shutters
    • Has fireplace: Yes
    • Fireplace features: Gas
    Interior area
    • Total structure area: 3,712
    • Total interior livable area: 2,831 sqft

    Property

    Parking
    • Total spaces: 2
    • Parking features: Garage Door Opener
    • Attached garage spaces: 2
    Features
    • Levels: Two
    • Stories: 2
    • Patio & porch: Front Porch, Patio, Rear Porch, Screened
    • Exterior features: Irrigation System, Private Mailbox, Rain Gutters
    • Has private pool: Yes
    • Pool features: In Ground, Screen Enclosure
    • Has spa: Yes
    • Spa features: Heated, In Ground
    • Fencing: Fenced,Other,Vinyl
    • Has view: Yes
    • View description: Water, Pond
    • Has water view: Yes
    • Water view: Water,Pond
    • Waterfront features: Canal - Freshwater
    Lot
    • Size: 0.26 Acres
    • Dimensions: 102 x 135 x 76
    • Features: Oversized Lot
    Details
    • Additional structures: Gazebo
    • Parcel number: 0711317035006800230
    • Zoning: DPX
    • Special conditions: None

    Construction

    Type & style
    • Home type: SingleFamily
    • Property subtype: Single Family Residence
    Materials
    • Block, Stucco
    • Foundation: Slab
    • Roof: Shingle
    Condition
    • New construction: No
    • Year built: 2004

    Utilities & green energy

    • Sewer: Public Sewer
    • Water: Public
    • Utilities for property: Cable Connected, Electricity Connected, Sewer Connected, Sprinkler Well, Water Connected

    Community & HOA

    Community
    • Security: Security System
    • Pet fee: $0 monthly
    • Subdivision: INDIAN TRAILS
    HOA
    • Has HOA: No
    Location
    • Region: Palm Coast

    Financial & listing details

    • Price per square foot: $171/sqft
    • Tax assessed value: $244,150
    • Date on market: 3/6/2026
    • Cumulative days on market: 9 days
    • Listing terms: Cash,Conventional,FHA,VA Loan
    • Ownership: Fee Simple
    • Total actual rent: 0
    • Electric utility on property: Yes
    • Road surface type: Paved

    Price history

    DateEventPrice
    4/2/2026Sold$485,000-3%$171/sqft
    Source: Stellar MLS #FC316604 Report a problem
    3/16/2026Pending sale$499,900$177/sqft
    Source: Stellar MLS #FC316604 Report a problem
    3/6/2026Listed for sale$499,900$177/sqft
    Source: Stellar MLS #FC316604 Report a problem

    Public tax history

    YearProperty taxesTax assessment
    2018-- $202,615
    2017$3,193 --
    2016$3,193 +2.4%$194,366 +0.7%
    2015$3,117 $193,015
    Find assessor info on the county website

    Neighborhood: 32137

    Nearby schools

    GreatSchools rating
    Schools provided by the listing agent
    • Elementary: Belle Terre Elementary
    • Middle: Indian Trails Middle-FC
    • High: Matanzas High

    Source: Stellar MLS. This data may not be complete. We recommend contacting the local school district to confirm school assignments for this home.

    Get pre-qualified for a loan
    At Zillow Home Loans, we can pre-qualify you in as little as 5 minutes with no impact to your credit score.

    An equal housing lender. NMLS #10287.