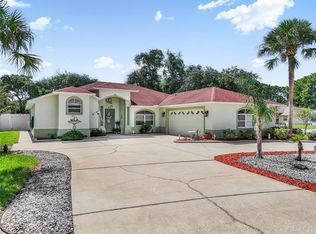
Make sure to check out the Virtual Tour for a 3D Model w/ Walkthrough, Floor Plan w/ Measurements, Video, & more! Waterfront living, room to spread out, and a backyard that may seriously interfere with your plans to ever leave home, 52 Buttonworth Dr brings together more than 2,000 square feet of living space with a freshwater canal, private dock, huge Florida room, separate screened lanai, and a beautifully shaded backyard. Lovingly owned by the same owner since it was built in 1998, this 3-bedroom, 2-bath home offers 2,012 square feet of living space, 2,860 total square feet under roof, a 2-car garage with screen, and a .24-acre of waterfront. Even better, the expensive stuff has already been handled with a NEW AC in 2023, fully paid off solar panels in 2023, and a roof less than 10 years old, giving the next owner some serious value from day one. Step through the double-door entry and the home's personality immediately shows with soaring ceilings, architectural details, arched windows, decorative crown molding, and an abundance of natural light. The spacious layout gives you multiple areas to gather, entertain, work, or simply claim your own corner of the house. The kitchen sits at the center of it all with white cabinetry, granite countertops, stainless steel appliances, a large center island, breakfast bar seating, pantry, skylight, and plenty of room for more than one cook without requiring kitchen traffic control. An adjoining dining area and family room keep everything connected while still giving each room its own purpose. The master suite is generously sized and privately positioned away from the secondary bedrooms. Its ensuite bath offers dual vanities, a soaking tub, separate shower, large walk-in closet, and plenty of natural light. Two additional bedrooms and a second full bathroom are located on the opposite side of the home, creating a comfortable split-bedroom layout with privacy where it counts. Then comes the space that makes this home especially interesting. The huge Florida room measures approximately 21'x 23', creating an incredible bonus area overlooking the backyard. Home office, game room, hobby space, additional entertaining area, morning coffee headquarters... there is plenty of room to make it whatever fits your life. From there, step into the separate screened lanai, approximately 15' x 23', for even more outdoor living without donating yourself to Florida's mosquito population. Outside, mature trees, garden beds, pathways, and flagstone pond create a shaded backyard retreat leading down to the freshwater canal and private dock. Grab a chair, bring a fishing pole, go kayaking, watch the wildlife, or simply enjoy having water as your backyard scenery. This backyard has tons of character, while the dock creates a peaceful little destination of its own at the water's edge. Palm Coast puts beaches, parks, golf, boating, shopping, dining, and everyday conveniences within easy reach, giving you plenty to explore when you decide to venture beyond your own waterfront retreat. Spend the day along the Atlantic beachside, explore local parks and trails, grab dinner at one of Palm Coast's many restaurants. Some homes give you square footage. Others give you a lifestyle. This one gives you both, then adds waterfront, a private dock, owned solar, and plenty of room to make it your own. Come see 52 Buttonworth Dr in person and start imagining what your next chapter could look like here.
Accepting backups
$325,000
52 Buttonworth Dr, Palm Coast, FL 32137
3beds
2,012sqft
Single Family Residence
Built in 1998
10,454 Square Feet Lot
$-- Zestimate®
$162/sqft
$-- HOA
What's special
Waterfront livingFreshwater canalPrivate dockFlagstone pondLarge center islandAbundance of natural lightBreakfast bar seating
- 68 days
- 99
- 11
Zillow last checked:
Listing updated:
Listed by:
Joshua Hanoud 352-397-5182,
Exp Realty LLC
Source: St Augustine St Johns County BOR,MLS#: 263623
Facts & features
Interior
Bedrooms & bathrooms
- Bedrooms: 3
- Bathrooms: 2
- Full bathrooms: 2
Primary bedroom
- Level: First
- Area: 240
- Dimensions: 16 x 15
Bedroom 2
- Area: 132
- Dimensions: 11 x 12
Primary bathroom
- Features: Tub/Shower Separate
Dining room
- Features: Formal
- Area: 192
- Dimensions: 12 x 16
Family room
- Area: 182
- Dimensions: 14 x 13
Kitchen
- Area: 252
- Dimensions: 14 x 18
Living room
- Area: 270
- Dimensions: 18 x 15
Heating
- Central, Electric, Heat Pump, Fireplace(s)
Cooling
- Central Air, Electric
Features
- Flooring: Carpet, Tile, Wood
- Windows: Skylight(s)
- Has fireplace: Yes
Interior area
- Total structure area: 2,860
- Total interior livable area: 2,012 sqft
Video & virtual tour
Property
Parking
- Total spaces: 2
- Parking features: 2 Car Garage, Off Street
- Garage spaces: 2
Features
- Levels: Split
- Stories: 1
- Entry location: Ground Level
- Patio & porch: Patio, Screened Porch
- Exterior features: Private Dock, Dock
- Fencing: Full
- Has view: Yes
- View description: Water
- Has water view: Yes
- Water view: Water
- Waterfront features: Waterfront, Canal
Lot
- Size: 10,454 Square Feet
- Features: City Lot, Regular, Less than 1/4 Acre
Details
- Parcel number: 0711317035006800260
- Zoning: DPX
Construction
Type & style
- Home type: SingleFamily
- Architectural style: Contemporary,Ranch
- Property subtype: Single Family Residence
Materials
- Block, Stucco
- Foundation: Slab
- Roof: Shingle
Condition
- New construction: No
- Year built: 1998
Utilities & green energy
- Sewer: Public Sewer
- Water: City
Green energy
- Energy generation: Solar
Community & HOA
Community
- Subdivision: Palm Coast
HOA
- Has HOA: No
Location
- Region: Palm Coast
Financial & listing details
- Price per square foot: $162/sqft
- Tax assessed value: $289,772
- Annual tax amount: $2,020
- Price range: $325K - $325K
- Date on market: 8/11/2026
- Listing terms: Cash,Conventional,FHA,VA Loan
- Lease term: No Minimum
Estimated market value
Not available
Estimated sales range
Not available
Not available
Price history
| Date | Event | Price |
|---|---|---|
| 8/16/2026 | Contingent | $325,000$162/sqft |
Source: eXp Realty #263623 Report a problem | ||
| 8/16/2026 | Pending sale | $325,000$162/sqft |
Source:  realMLS #2159629 Report a problem realMLS #2159629 Report a problem | ||
| 8/10/2026 | Listed for sale | $325,000+2066.7%$162/sqft |
Source: eXp Realty #FC320454 Report a problem | ||
| 9/24/1996 | Sold | $15,000$7/sqft |
Source: Public Record Report a problem | ||
Public tax history
| Year | Property taxes | Tax assessment |
|---|---|---|
| 2025 | $2,021 +2.8% | $154,328 +2.9% |
| 2024 | $1,966 +3.1% | $149,979 +3% |
| 2023 | $1,906 +1.6% | $145,611 +3% |
| 2022 | $1,877 +1.7% | $141,370 +3% |
| 2021 | $1,845 +0.4% | $137,252 +1.4% |
| 2020 | $1,839 +2.1% | $135,360 +2.3% |
| 2019 | $1,802 +0.8% | $132,317 +1.9% |
| 2018 | $1,787 +2.7% | $129,850 +2.1% |
| 2017 | $1,740 | $127,179 +2.1% |
| 2016 | $1,740 +2.7% | $124,563 +0.7% |
| 2015 | $1,694 -0.1% | $123,697 +0.8% |
| 2014 | $1,695 | $122,715 +1.5% |
| 2013 | -- | $120,901 0% |
| 2012 | -- | $120,929 -6.5% |
| 2011 | -- | $129,371 -4.7% |
| 2010 | -- | $135,788 +2.7% |
| 2009 | -- | $132,218 +0.1% |
| 2008 | -- | $132,086 +3% |
| 2007 | -- | $128,239 +2.5% |
| 2006 | -- | $125,111 +3% |
| 2005 | -- | $121,467 -11.9% |
| 2004 | -- | $137,802 +5.5% |
| 2003 | -- | $130,558 +5.6% |
| 2002 | -- | $123,646 +11.2% |
| 2001 | -- | $111,238 +3% |
| 2000 | -- | $107,999 |
Find assessor info on the county website
Monthly payment
Est. payment
Payment breakdown
Explore the cost of this home by adjusting the details. Changes won't be saved.Climate risks
Neighborhood: 32137
Nearby schools
Schools provided by the listing agent
- Elementary: Belle Terre
- Middle: Indian Trails
- High: Matanzas
Source: St Augustine St Johns County BOR. This data may not be complete. We recommend contacting the local school district to confirm school assignments for this home.


Similar homes
- $344,9003 bd2 ba1.8k sqft222 Bird Of Paradise Dr, Palm Coast, FL 32137For Sale
 MLS ID #1231429, Patricia Morris, Keller Williams Realty Florida Partners. DBAMLS
 - $319,9003 bd2 ba1.3k sqft220 London Dr, Palm Coast, FL 32137For Sale
 MLS ID #1230250, Rosana Scaccia, Coldwell Banker Coast Realty. DBAMLS
 - $339,9804 bd2 ba1.9k sqft8 Lamoyne Ln, Palm Coast, FL 32137For Sale
 MLS ID #1226955, James Brodick, Realty Pros Assured. DBAMLS
 - $345,0003 bd2 ba1.9k sqft43 FOLSON LANE, PALM COAST, FL 32137For Sale
 MLS ID #FC321078, M. Gina DosSantos, COASTAL GATEWAY REAL ESTATE GR. Stellar MLS
 - $375,0003 bd2 ba1.8k sqft5 Bird Of Paradise Pl, Palm Coast, FL 32137For SaleMLS ID #1227440, Alex Rosser, Redfin Corporation. DBAMLS
- $299,0004 bd2 ba1.7k sqft36 LEMA LANE, PALM COAST, FL 32137AuctionMLS ID #FC314031, Karrie Holloway, TAKE ACTION PROPERTIES, LLC. Stellar MLS
- $299,0003 bd2 ba1.9k sqft50 Florida Park Dr, Palm Coast, FL 32137For SaleMLS ID #1226015, Rola Michael, RE/MAX Signature. DBAMLS
- $329,0003 bd2 ba1.7k sqft10 Wedgewood Ln, Palm Coast, FL 32164For SaleMLS ID #1231453, Onnalee Ricci, Berkshire Hathaway HomeService (Florida Park). DBAMLS
- $320,0003 bd2 ba1.7k sqft46 FLEMING COURT, PALM COAST, FL 32137For SaleMLS ID #FC316054, Belkis Esquivel, EXIT REALTY FIRST CHOICE. Stellar MLS
- $430,0003 bd2 ba2.3k sqft42 BUFFALO BILL DRIVE, PALM COAST, FL 32137For SaleMLS ID #FC314093, Twyla Lewis, OCEANS LUXURY REALTY FULL SVC. Stellar MLS
- $330,0002 bd2 ba1.6k sqft142 RAINTREE CIRCLE, PALM COAST, FL 32164For SaleMLS ID #FC322191, Maria Tilton, BERKSHIRE HATHAWAY HOMESERVICE (OCEANSHORE). Stellar MLS
- $440,9003 bd3 ba2k sqft10 Burbank Dr, Palm Coast, FL 32137For SaleMLS ID #1229934, Tammy Cherry, Charles Rutenberg Realty Orlando LLC. DBAMLS
