Skip main navigation
Off market
  • $508,800

    58 Chapel Hill Ln, Simpsonville, SC 29681

    4beds
    3,220sqft
    SingleFamily
    Built in 2012
    0.3 Acres Lot
    $508,800 Zestimate®
    $158/sqft
    $2,898 Estimated rent

    Home value

    $508,800

    $483,000 - $534,000

    $2,898/mo

    Zestimate® history
    Loading
    Loading...

    Owner options

    List your home for rent

    $2,898/mo

    Rent Zestimate®

    Find your next renter with Zillow Rental Manager. Plus, with online applications, you can quickly screen prospective tenants – for free.

    Learn more

    $2,898/mo

    Rent Zestimate®

    Refinance and save

    $2,983/mo

    Est. payment

    Refinancing to a lower rate could help reduce your monthly payments and save thousands over the life of the loan.

    See today's rates

    $2,983/mo

    Est. payment

    Explore your selling options

    Work with a Zillow partner agent

    Leverage their expertise and Zillow's premium Showcase listings to get your home seen by more buyers.

    Get started

    List with your own agent

    Get your home in front of millions of buyers by listing it on Zillow.

    Learn how to do it

    Sell it yourself

    Take full control of how buyers see your home on Zillow by listing For Sale by Owner (FSBO).

    List your home

    What's special

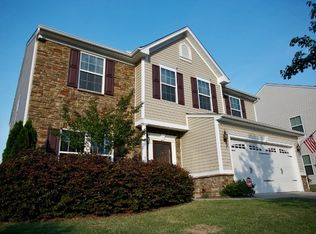
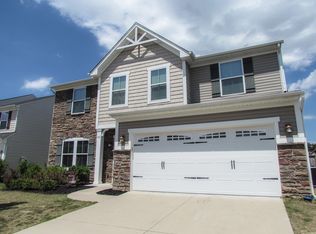
    Custom Farmhouse updates everywhere! Come home to the popular Ryan Homes "Rome" floorplan that has been customized at every turn. This large 4 bedroom, 3.5 bath home sits on a corner lot in the award winning Rudolph Gordon School District. The updates begin before you ever enter the home. The side entry garage has a 3-car wide driveway to provide space for additional vehicles. The fence is brand new and both the front and backyards have been meticulously landscaped. The front of the home features a sitting room and formal dining room with hardwood floors. The dining room has updated lighting, custom shiplap and craftsman style molding. The kitchen, great room, morning room area of the home is the heart of this home. This large open space features custom barnwood tile floors, granite countertops, an updated large kitchen island with craftsman style trim, subway tile backsplash that wraps both above and below the upper cabinets, and a gas log fireplace on a switch, that has been customized with floor to ceiling shiplap. The morning room has 5 windows and provides loads of natural light as well as additional entertaining or dining space with updated lighting. The first floor also boasts a separate office with updated lighting, stained concrete floors, custom built-in desk perfect for kids homework, industrial style pipe shelving and shiplap accent wall. The stairway and ENTIRE second floor has brand new carpet with upgraded "Nike" pad. Upstairs, the spacious master suite boasts separate his and hers closets, double vanity in the master bath with separate garden tub and shower. Updated lighting takes you down the hallway into the loft, perfect for watching sports or your favorite movie. The second floor laundry room has been completely customized with shiplap walls, a sliding barn door, industrial shelving and a custom wood countertop that serves as the perfect folding table over the washer and dryer. There are three additional spacious bedrooms on the second

    This property is off market, which means it's not currently listed for sale or rent on Zillow. This may be different from what's available on other websites or public sources.
    Facts & features

    Interior

    Bedrooms & bathrooms
    • Bedrooms: 4
    • Bathrooms: 4
    • Full bathrooms: 3
    • 1/2 bathrooms: 1
    Heating
    • Forced air, Electric, Gas
    Cooling
    • Central
    Appliances
    • Included: Dishwasher, Dryer, Garbage disposal, Microwave, Range / Oven, Refrigerator, Washer
    • Laundry: Laundry Room, Electric Dryer Hookup, 2nd Floor, Walk-In
    Features
    • Ceiling Fan(s), Walk-In Closet(s), Granite Counters, Loft, Open Floorplan, Office/Study, Ceiling 9ft+, Ceiling Smooth, Tub Garden, Pantry ? Walk In
    • Flooring: Tile, Other, Carpet, Concrete, Hardwood
    • Windows: Window Treatments, Windows-Thermal, Tilt Out Windows
    • Basement: None
    • Attic: Storage
    • Has fireplace: Yes
    • Fireplace features: Gas Log
    Interior area
    • Total interior livable area: 3,220 sqft

    Property

    Parking
    • Total spaces: 3
    • Parking features: Garage - Attached
    Features
    • Patio & porch: Porch-Screened
    • Exterior features: Stone, Vinyl
    • Fencing: Fenced Yard
    • Has view: Yes
    • View description: Mountain
    Lot
    • Size: 0.30 Acres
    • Features: Level, Corner Lot, Few Trees
    Details
    • Parcel number: 0554070106800

    Construction

    Type & style
    • Home type: SingleFamily
    • Architectural style: Traditional
    Materials
    • Roof: Composition
    Condition
    • Year built: 2012
    Details
    • Builder model: Rome
    • Builder name: Ryan Home

    Utilities & green energy

    • Sewer: Public Sewer
    • Water: Public
    • Utilities for property: Cable Available, Underground Utilities

    Community & neighborhood

    Security
    • Security features: Smoke Detector(s)
    Location
    • Region: Simpsonville

    HOA & financial

    HOA
    • Has HOA: Yes
    • HOA fee: $36 monthly
    • Amenities included: Pool, Playground, Dog Park, Common Areas

    Other

    Other facts
    • Sewer: Public Sewer
    • WaterSource: Public
    • Flooring: Carpet, Hardwood, Ceramic Tile, Other
    • Appliances: Dishwasher, Refrigerator, Disposal, Electric Cooktop, Electric Oven, Gas Water Heater, Self Cleaning Oven, Tankless Water Heater, Cook Top-Smooth, Microwave-Built In
    • AssociationYN: true
    • FireplaceYN: true
    • InteriorFeatures: Ceiling Fan(s), Walk-In Closet(s), Granite Counters, Loft, Open Floorplan, Office/Study, Ceiling 9ft+, Ceiling Smooth, Tub Garden, Pantry ? Walk In
    • GarageYN: true
    • AttachedGarageYN: true
    • HeatingYN: true
    • Utilities: Cable Available, Underground Utilities
    • CoolingYN: true
    • Heating: Natural Gas
    • FoundationDetails: Slab
    • FireplacesTotal: 1
    • ConstructionMaterials: Stone, Vinyl Siding
    • LotFeatures: Level, Corner Lot, Few Trees
    • ArchitecturalStyle: Traditional
    • FireplaceFeatures: Gas Log
    • Cooling: Central Air, Electric
    • Fencing: Fenced Yard
    • LaundryFeatures: Laundry Room, Electric Dryer Hookup, 2nd Floor, Walk-In
    • AssociationAmenities: Pool, Playground, Dog Park, Common Areas
    • Roof: Composition Shingle
    • SecurityFeatures: Smoke Detector(s)
    • WindowFeatures: Window Treatments, Windows-Thermal, Tilt Out Windows
    • ParkingFeatures: Attached Garage, Paved, Garage Door Opener, Side/Rear Entry, Extra Pad, Attached Garage 2 Cars, Key Pad Entry
    • Attic: Storage
    • RoomMasterBedroomFeatures: Walk-In Closet(s), Multiple Closets
    • RoomMasterBedroomLevel: Second
    • RoomMasterBathroomFeatures: Double Vanity, Full Bath, Shower-Separate, Tub-Garden
    • MainLevelBedrooms: 0
    • CommunityFeatures: Street Lights
    • PatioAndPorchFeatures: Porch-Screened
    • BuilderModel: Rome
    • BuilderName: Ryan Home

    Price history

    DateEventPrice
    8/29/2019Sold$322,500-3.6%$100/sqft
    Source: Greater Greenville AOR #1395087 Report a problem
    7/22/2019Pending sale$334,400$104/sqft
    Source: RE/MAX RESULTS #1395087 Report a problem
    7/19/2019Price change$334,4000%$104/sqft
    Source: RE/MAX RESULTS #1395087 Report a problem
    7/15/2019Price change$334,5000%$104/sqft
    Source: RE/MAX RESULTS #1395087 Report a problem
    7/14/2019Price change$334,6000%$104/sqft
    Source: RE/MAX RESULTS #1395087 Report a problem
    7/13/2019Price change$334,700-0.1%$104/sqft
    Source: RE/MAX RESULTS #1395087 Report a problem
    6/18/2019Listed for sale$334,900+53.2%$104/sqft
    Source: RE/MAX RESULTS #1395087 Report a problem
    3/15/2012Sold$218,560$68/sqft
    Source: Public Record Report a problem

    Public tax history

    YearProperty taxesTax assessment
    2024$1,947 -1%$321,810
    2023$1,968 +4.7%$321,810
    2022$1,879 +1.6%$321,810
    2021$1,849 -5.9%$321,810
    2020$1,965 +44.1%$321,810 +43.1%
    2019$1,364 -5.9%$224,930
    2018$1,449 $224,930 +2399.2%
    2017$1,449 $9,000 -96%
    2016$1,449 +4.3%$224,930
    2015$1,389 +0.6%$224,930 +13.3%
    2014$1,381 +13.7%$198,520
    2013$1,214 -53.7%$198,520
    2012$2,621 +2154.9%--
    2011$116 +1.5%--
    2010$115 --
    2009-- --
    2008-- --

    Find assessor info on the county website

    Neighborhood: 29681

    Nearby schools

    GreatSchools rating
    Schools provided by the listing agent
    • Elementary: Rudolph Gordon
    • Middle: Rudolph Gordon
    • High: Hillcrest

    Source: The MLS. This data may not be complete. We recommend contacting the local school district to confirm school assignments for this home.

    Get a cash offer in 3 minutes
    Find out how much your home could sell for in as little as 3 minutes with a no-obligation cash offer.
    Estimated market value
    $508,800
    Get a cash offer in 3 minutes
    Find out how much your home could sell for in as little as 3 minutes with a no-obligation cash offer.
    Estimated market value
    $508,800