Welcome to 59 Chapel Hill. This spacious 4-Bedroom, 3.5-Bath home in the heart of Five Forks! Located in one of Simpsonville’s most desirable and active neighborhoods, this stunning 4-bedroom, 3.5-bathroom home offers exceptional space, modern upgrades, and a true sense of community—all within minutes of Woodruff Road, Downtown Simpsonville, and top-rated schools. As you step inside, you’re greeted by luxury wood plank flooring that flows seamlessly throughout the main floor. To your left, French doors open into a flexible front office that can easily serve as a formal living room, study, or playroom. Continue through the foyer to find the elegant formal dining room, ideal for entertaining and holiday gatherings. The heart of the home is the spacious open-concept living area, featuring a cozy gas fireplace, built-in shelving, and abundant natural light. The living room flows effortlessly into the chef’s kitchen, complete with granite countertops, stainless steel appliances (including a gas range), a large center island, and a charming breakfast nook with a custom shiplap accent wall overlooking the private fenced backyard. Just off the living room is a versatile flex room—perfect for a playroom, craft space, home gym, or second office. A guest powder room completes the main floor. Retreat upstairs to find all four bedrooms, a spacious loft, and a walk-in laundry room with custom shelving. The gorgeous primary suite includes his-and-her walk-in closets, a luxurious en suite bathroom with dual vanities, a soaking tub, and a walk-in shower. There are three additional bedrooms, including a true guest suite with its own private full bathroom—perfect for visitors or multi-generational living. The loft space makes a great media room, teen hangout, or reading nook. Step outside to enjoy the screened-in porch, ideal for morning coffee or winding down in the evenings. The large, fenced backyard offers room to garden, play, or simply relax in privacy—there’s plenty of space for pets or outdoor entertaining. This active community features a neighborhood pool, playground, and a full calendar of seasonal events and social gatherings—a true sense of belonging. Located just minutes from beautiful downtown Simpsonville, 85, 385, Woodruff Rd shopping, and GSP airport. This home also features a whole house water filtration system. It is zoned for amazing schools but also located near great private schools as well. The home has been pre-inspected and repairs are already made.
Sold for $485,000
Zillow last checked:
Listing updated:
Bought with:
Kimberly Darling
BHHS C.Dan Joyner-Woodruff Rd
Source: Greater Greenville AOR,MLS#: 1562986
Price history
| Date | Event | Price |
|---|---|---|
| 9/16/2025 | Sold | $485,000$149/sqft |
Source:  Greater Greenville AOR #1562986 Report a problem Greater Greenville AOR #1562986 Report a problem | ||
| 8/11/2025 | Contingent | $485,000$149/sqft |
Source: Greater Greenville AOR #1562986 Report a problem | ||
| 7/11/2025 | Listed for sale | $485,000+6.6%$149/sqft |
Source: Greater Greenville AOR #1562986 Report a problem | ||
| 6/14/2024 | Sold | $455,000-3%$140/sqft |
Source: Greater Greenville AOR #1524290 Report a problem | ||
| 5/11/2024 | Pending sale | $469,000$144/sqft |
Source: BHHS broker feed #1524290 Report a problem | ||
| 5/10/2024 | Contingent | $469,000$144/sqft |
Source: Greater Greenville AOR #1524290 Report a problem | ||
| 4/18/2024 | Listed for sale | $469,000+24.6%$144/sqft |
Source: Greater Greenville AOR #1524290 Report a problem | ||
| 10/7/2021 | Sold | $376,530+4.6%$116/sqft |
Source: Greater Greenville AOR #1453352 Report a problem | ||
| 9/3/2021 | Pending sale | $359,900$111/sqft |
Source: Greater Greenville AOR #1453352 Report a problem | ||
| 9/2/2021 | Listed for sale | $359,900+39.8%$111/sqft |
Source: Greater Greenville AOR #1453352 Report a problem | ||
| 1/30/2017 | Sold | $257,500-0.6%$79/sqft |
Source: Greater Greenville AOR #1330361 Report a problem | ||
| 12/22/2016 | Pending sale | $259,000$80/sqft |
Source: BHHS C DAN JOYNER - PELHAM #1330361 Report a problem | ||
| 11/16/2016 | Price change | $259,000-3%$80/sqft |
Source: BHHS C DAN JOYNER - PELHAM #1330361 Report a problem | ||
| 9/24/2016 | Listed for sale | $267,000+15.2%$82/sqft |
Source: BHHS C DAN JOYNER - PELHAM #1330361 Report a problem | ||
| 11/11/2013 | Sold | $231,808+31.8%$71/sqft |
Source: Public Record Report a problem | ||
| 9/19/2013 | Listed for sale | $175,900+433%$54/sqft |
Source: Ryan Homes #1264517 Report a problem | ||
| 8/23/2013 | Sold | $33,000-81%$10/sqft |
Source: Public Record Report a problem | ||
| 8/2/2013 | Price change | $173,900+1.8%$53/sqft |
Source: Ryan Homes #1264517 Report a problem | ||
| 6/26/2013 | Listed for sale | $170,900$53/sqft |
Source: Ryan Homes #1264517 Report a problem | ||
Nearby homes
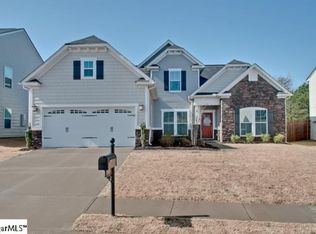
- $429,0004 bd4 ba3.2k sqft63 Chapel Hill Ln, Simpsonville, SC 29681Off Market

- $436,9004 bd2 ba2.7k sqft55 Chapel Hill Ln, Simpsonville, SC 29681Off Market
- $374,0003 bd2 ba2k sqft67 Chapel Hill Ln, Simpsonville, SC 29681Off Market
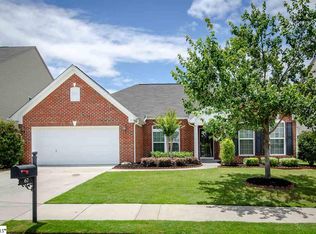
- $424,1004 bd3 ba2.5k sqft51 Chapel Hill Ln, Simpsonville, SC 29681Off Market
Get a cash offer in 3 minutes
Find out how much your home could sell for in as little as 3 minutes with a no-obligation cash offer.
Estimated market value
$487,800
