Skip main navigation
Off market
  • $380,100

    67 Chapel Hill Ln, Simpsonville, SC 29681

    3beds
    2,000sqft
    SingleFamily
    Built in 2011
    10,454 Square Feet Lot
    $380,100 Zestimate®
    $190/sqft
    $2,242 Estimated rent

    Home value

    $380,100

    $361,000 - $399,000

    $2,242/mo

    Zestimate® history
    Loading
    Loading...

    Owner options

    List your home for rent

    $2,242/mo

    Rent Zestimate®

    Find your next renter with Zillow Rental Manager. Plus, with online applications, you can quickly screen prospective tenants – for free.

    Learn more

    $2,242/mo

    Rent Zestimate®

    Refinance and save

    $2,236/mo

    Est. payment

    Refinancing to a lower rate could help reduce your monthly payments and save thousands over the life of the loan.

    See today's rates

    $2,236/mo

    Est. payment

    Explore your selling options

    Work with a Zillow partner agent

    Leverage their expertise and Zillow's premium Showcase listings to get your home seen by more buyers.

    Get started

    List with your own agent

    Get your home in front of millions of buyers by listing it on Zillow.

    Learn how to do it

    Sell it yourself

    Take full control of how buyers see your home on Zillow by listing For Sale by Owner (FSBO).

    List your home

    What's special

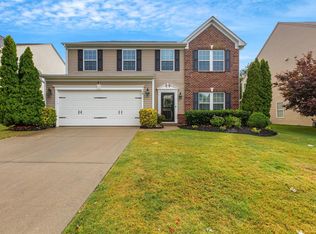
    If youre looking for single-floor living without sacrificing the space of a two-story, this is the HOME youve been dreaming of! The open concept, flexible plan gives you the space you need to live and entertain while still keeping things cozy and convenient. As you enter you are greeted by hardwood floors throughout as well as a large formal dining room that features a lovely tray ceiling. The great room has brand new hardwood floors and offers tons of natural light. The kitchen is the heart of this home. It boast tile floors, backsplash, custom pantry door, granite countertops and brand new microwave. Just off the kitchen is a breakfast area with a brand new light fixture and leads out to a spacious covered screened in patio. The master suite is tucked away on one side of the home for privacy and features a trey ceiling, crown molding, and a huge en-suite master bathroom. The master bath has a separate walk-in shower as well as a jetted tub, double sink, and walk-in closet. Since this home is a split bedroom floor plan, the other two bedrooms are opposite of the master bedroom and they share a full bathroom. This home has many upgrades including tankless water heater, crown molding throughout entire home, garage sink, new light fixtures throughout, and new hardwood floors. The neighborhood amenities include pool, cabana, sidewalks, and playground for kids. This home wont last long as the LOCATION is hard to beat!

    This property is off market, which means it's not currently listed for sale or rent on Zillow. This may be different from what's available on other websites or public sources.

    Facts & features

    Interior

    Bedrooms & bathrooms
    • Bedrooms: 3
    • Bathrooms: 2
    • Full bathrooms: 2
    • Main level bedrooms: 3
    Heating
    • Forced air, Electric, Gas
    Cooling
    • Central
    Appliances
    • Included: Dishwasher, Garbage disposal, Microwave
    • Laundry: Laundry Room, 1st Floor, Walk-In
    Features
    • Ceiling Fan(s), Walk-In Closet(s), Granite Counters, Open Floorplan, Ceiling 9ft+, Ceiling Cathedral/Vaulted, Ceiling Smooth, Pantry ? Closet
    • Flooring: Tile, Carpet, Hardwood
    • Windows: Window Treatments, Storm Window(s), Tilt Out Windows
    • Attic: Pull Down Stairs, Storage
    • Fireplace features: Gas Log
    Interior area
    • Total interior livable area: 2,000 sqft

    Property

    Parking
    • Total spaces: 2
    • Parking features: Garage - Attached
    Features
    • Patio & porch: Patio, Porch-Screened, Front Porch
    • Exterior features: Vinyl, Brick
    • Spa features: Bath, Tub-Jetted
    Lot
    • Size: 10,454 Square Feet
    • Features: Few Trees
    Details
    • Additional structures: Garage(s)
    • Parcel number: 0554070108500

    Construction

    Type & style
    • Home type: SingleFamily
    • Architectural style: Traditional
    Materials
    • Roof: Composition
    Condition
    • Year built: 2011

    Utilities & green energy

    • Sewer: Public Sewer
    • Water: Public
    • Utilities for property: Cable Available, Underground Utilities

    Community & HOA

    Community
    • Security: Smoke Detector(s)
    HOA
    • Has HOA: Yes
    • Amenities included: Pool, Playground, Common Areas
    • HOA fee: $36 monthly
    Location
    • Region: Simpsonville

    Financial & listing details

    • Price per square foot: $190/sqft
    • Tax assessed value: $252,600
    • Annual tax amount: $1,235

    Price history

    DateEventPrice
    8/13/2020Sold$265,500-1.6%$133/sqft
    Source: Greater Greenville AOR #1420779 Report a problem
    7/7/2020Pending sale$269,900$135/sqft
    Source: RE/MAX RESULTS #1420779 Report a problem
    6/19/2020Listed for sale$269,900+7.5%$135/sqft
    Source: RE/MAX RESULTS #1420779 Report a problem
    1/22/2020Sold$251,000-3.1%$126/sqft
    Source: Greater Greenville AOR #1407383 Report a problem
    12/20/2019Pending sale$259,000$130/sqft
    Source: Coldwell Banker Caine #1407383 Report a problem
    12/6/2019Listed for sale$259,000+22.2%$130/sqft
    Source: Coldwell Banker Caine/Williams #1407383 Report a problem
    10/22/2015Sold$212,000-7.4%$106/sqft
    Source: Greater Greenville AOR #1307502 Report a problem
    8/30/2015Listed for sale$228,900+19.6%$114/sqft
    Source: KellerWilliams Greenville Central #1307502 Report a problem
    12/30/2011Sold$191,415+538%$96/sqft
    Source: Public Record Report a problem
    11/11/2011Sold$30,000$15/sqft
    Source: Public Record Report a problem

    Public tax history

    YearProperty taxesTax assessment
    2024$1,235 -1%$252,600
    2023$1,248 +4.7%$252,600
    2022$1,192 -18.2%$252,600
    2021$1,457 +49.7%$252,600 +22.6%
    2020$973 +1.6%$205,990
    2019$958 -7.3%$205,990
    2018$1,034 $205,990 +2399.9%
    2017$1,034 +0%$8,240 -96%
    2016$1,034 -19.2%$205,990
    2015$1,279 +30.6%$205,990 +9.7%
    2014$979 +13.6%$187,850
    2013$862 -22.5%$187,850
    2012$1,113 +857.5%--
    2011$116 +1.5%--
    2010$115 --
    2009-- --
    2008-- --
    Find assessor info on the county website

    Neighborhood: 29681

    Nearby schools

    GreatSchools rating
    Schools provided by the listing agent
    • Elementary: Rudolph Gordon
    • Middle: Rudolph Gordon
    • High: Hillcrest

    Source: The MLS. This data may not be complete. We recommend contacting the local school district to confirm school assignments for this home.

    Get a cash offer in 3 minutes
    Find out how much your home could sell for in as little as 3 minutes with a no-obligation cash offer.
    Estimated market value
    $380,100
    Get a cash offer in 3 minutes
    Find out how much your home could sell for in as little as 3 minutes with a no-obligation cash offer.
    Estimated market value
    $380,100